
































Skip To Content

10800 Navy Page Lane , #102

BERLIN, MD 21811
  • $519,950
  • STATUS: Active
  • ON SITE: 12 Days
  • ID#: MDWO2041638
UPDATED: 28 min ago
$519,950
  • 3
    BEDS
  • N/A
    ACRES
  • 2
    BATHS
  • 1
    1/2 BATHS
  • 1,502
    SQFT
  • $346
    $/SQFT
Neighborhood:
Type:
Condo
Built:
2011
County:

School Ratings & Info

Description

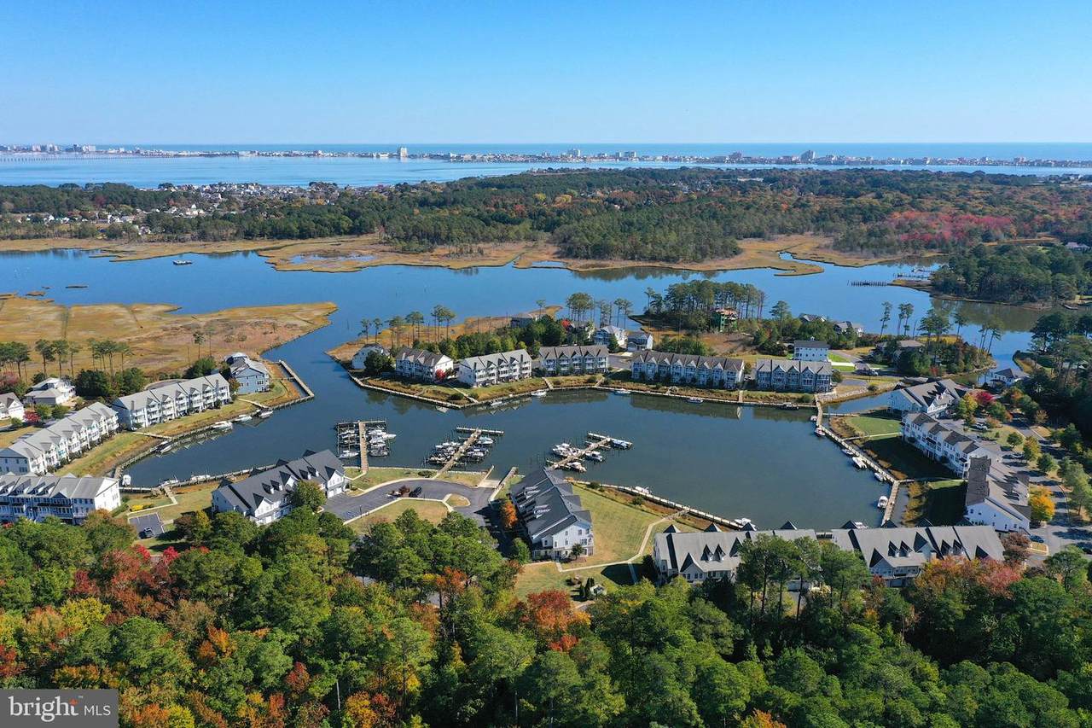
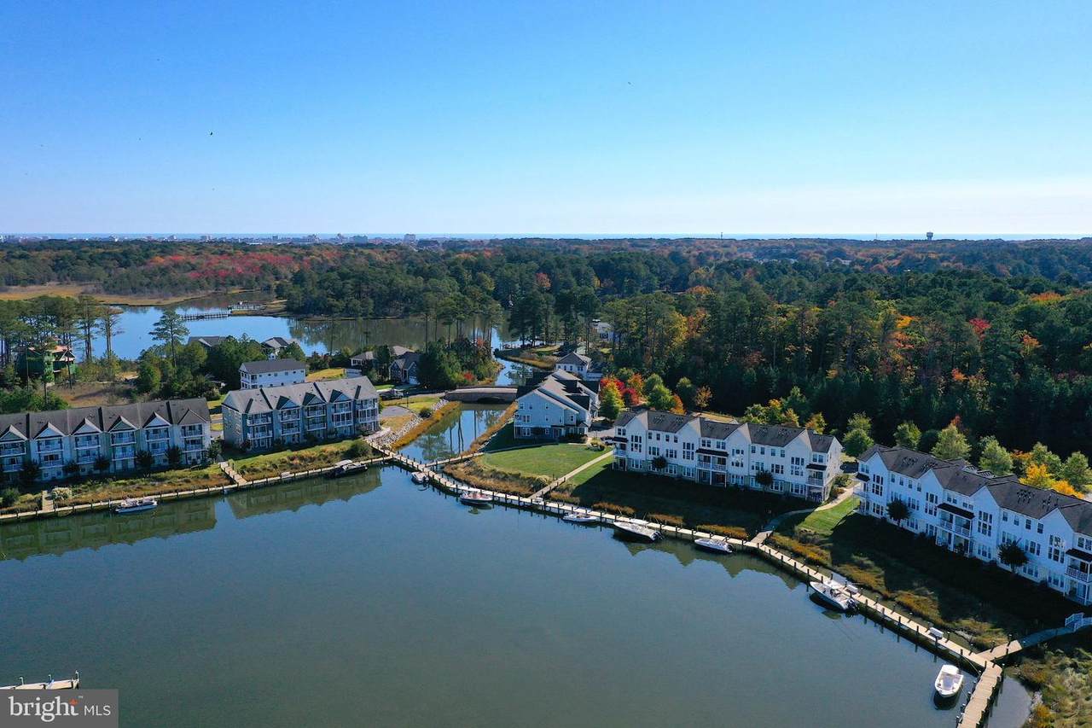
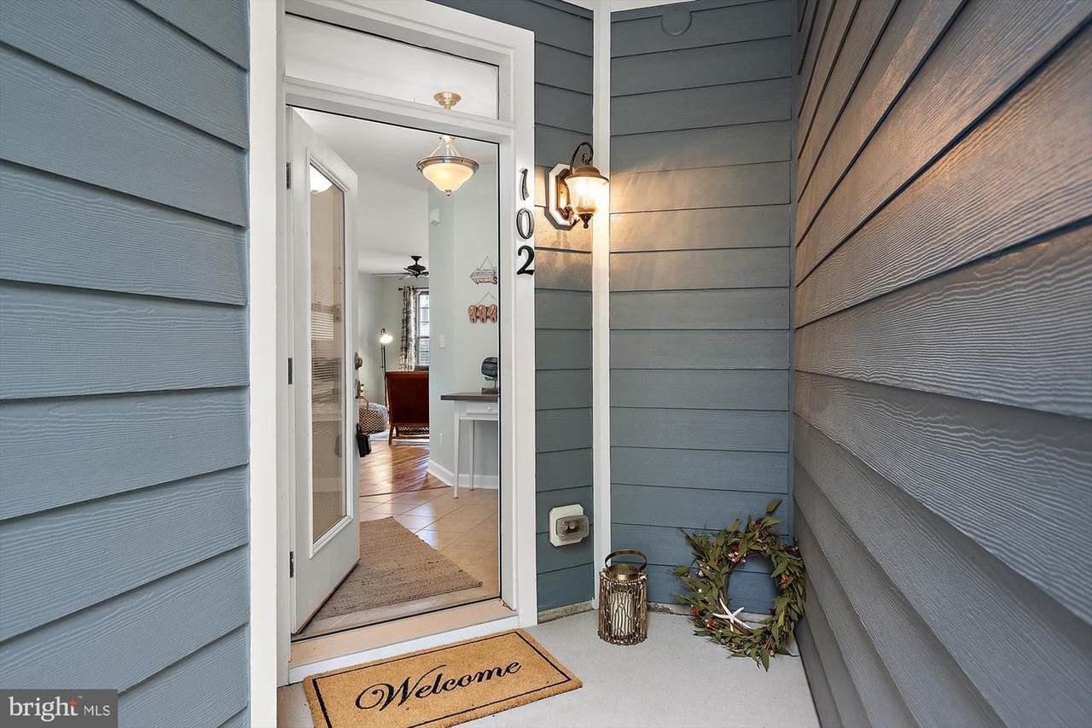
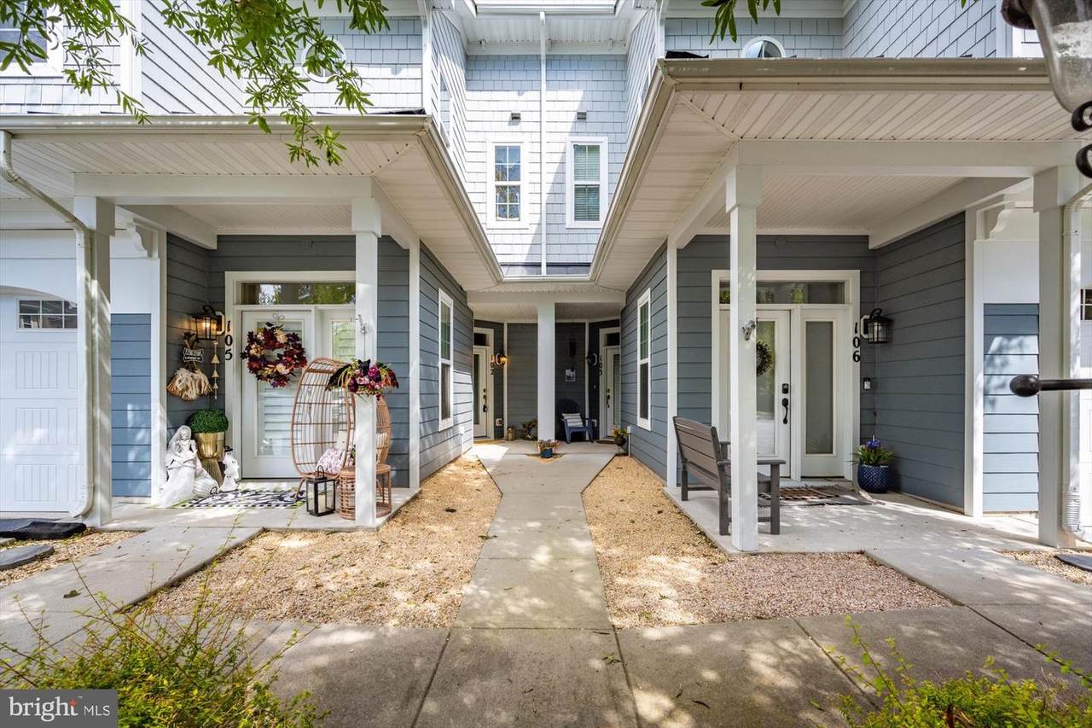
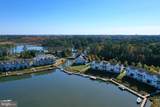
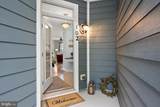
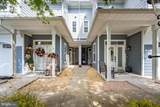
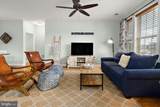
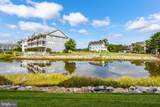
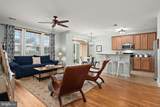
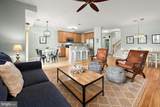
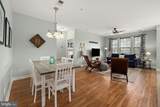
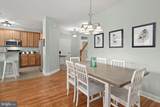
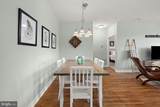
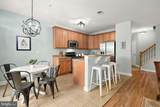
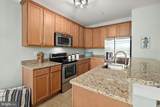
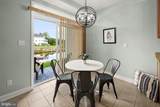
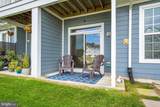
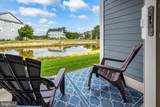
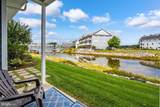
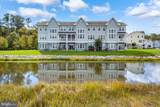
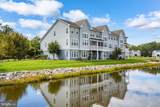
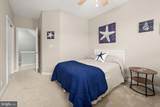
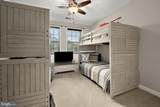
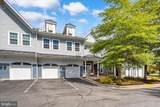
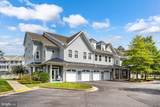
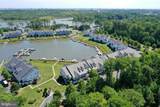
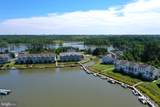
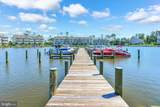
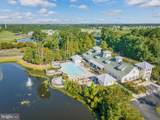
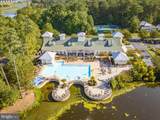
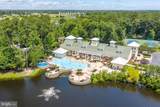
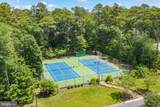
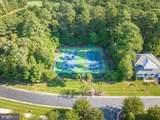
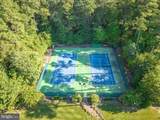
Waterfront Villa in the Gated Community of Glen Riddle! Welcome to easy coastal living in this beautifully situated 3-bedroom waterfront villa, perfectly positioned to enjoy breathtaking private views of Heron Creek and the community bridge. This desirable ground-floor unit offers no-step entry, a first-floor primary suite, and the convenience of a private garage. The villa is being offered mostly furnished, with select items negotiable, making it easy to settle in and start enjoying the coastal lifestyle. For the benefit of the Buyer the HOT WATER HEATER HAS BEEN REPLACED & THE HVAC SERVICED! Step outside and take in the peaceful waterfront setting, with amazing nightly sunsets surrounding the community marina dock. During the day, the possibilities are endless with a private community boat ramp providing easy access for power boating, jet skiing, canoeing, paddleboarding, and more. Whether you're heading out on the water or simply relaxing at home, this location offers the perfect blend of recreation, relaxation, and beautiful scenery. As a resident of the gated Glen Riddle community, you'll enjoy an impressive collection of amenities including an outdoor swimming pool, golf course, tennis and pickleball courts, marina access, and the first-class Ruth's Chris Steak House for an exceptional dining experience close to home. With so much to enjoy within the community and the beach just a short drive away, this waterfront villa offers the opportunity to experience the best of coastal living in a private, amenity-rich setting. Come enjoy the sunsets, get out on the water, and make Glen Riddle your next home at the beach!

Monthly Payment Calculator


©2026 Bright MLS, All Rights Reserved. IDX information is provided exclusively for consumers' personal, non-commercial use and may not be used for any purpose other than to identify prospective properties consumers may be interested in purchasing. Some properties which appear for sale may no longer be available because they are for instance, under contract, sold, or are no longer being offered for sale. Information is deemed reliable but is not guaranteed accurate by the MLS or Dream Home Realtor | BLUEFIN PREMIER PROPERTIES, INC.. Some real estate firms do not participate in IDX and their listings do not appear on this website. Some properties listed with participating firms do not appear on this website at the request of the seller. Data last updated: 2026-10-12T13:56:36.757.
www.findmydedreamhome.com/homes/181633300
Print Image

10800 Navy Page Lane , #102 BERLIN, MD 21811

  • Price: $519,950
  • Status: Active
  • On Site: 12 Days
  • Updated: 28 min ago
  • ID#: MDWO2041638
3
Beds
2
Baths
1
½ Baths
N/A
Acres
1,502
SQFT
$346
$/SQFT
2011
Built
Neighborhood:
Glen Riddle
County:
Worcester
Area:
Worcester East Of Rt-113
School District:
Worcester County Public Schools
Property Description
Waterfront Villa in the Gated Community of Glen Riddle! Welcome to easy coastal living in this beautifully situated 3-bedroom waterfront villa, perfectly positioned to enjoy breathtaking private views of Heron Creek and the community bridge. This desirable ground-floor unit offers no-step entry, a first-floor primary suite, and the convenience of a private garage. The villa is being offered mostly furnished, with select items negotiable, making it easy to settle in and start enjoying the coastal lifestyle. For the benefit of the Buyer the HOT WATER HEATER HAS BEEN REPLACED & THE HVAC SERVICED! Step outside and take in the peaceful waterfront setting, with amazing nightly sunsets surrounding the community marina dock. During the day, the possibilities are endless with a private community boat ramp providing easy access for power boating, jet skiing, canoeing, paddleboarding, and more. Whether you're heading out on the water or simply relaxing at home, this location offers the perfect blend of recreation, relaxation, and beautiful scenery. As a resident of the gated Glen Riddle community, you'll enjoy an impressive collection of amenities including an outdoor swimming pool, golf course, tennis and pickleball courts, marina access, and the first-class Ruth's Chris Steak House for an exceptional dining experience close to home. With so much to enjoy within the community and the beach just a short drive away, this waterfront villa offers the opportunity to experience the best of coastal living in a private, amenity-rich setting. Come enjoy the sunsets, get out on the water, and make Glen Riddle your next home at the beach!
Exterior Features

Architectural Style Coastal Assigned Parking Spaces 1 Construction Materials Vinyl Siding Exterior Features Boat StorageExtensive HardscapeExterior LightingFlood LightsSidewalksStone Retaining WallsStreet LightsTennis Court(s) Garage Spaces 1.00 Garage Type Garage - Front Entry Garage YN Yes Location Type Creek/Stream Lot Features Backs - Open Common AreaClearedLandscapingNo Thru StreetOpenPremiumRip-RappedStream/CreekTidal Wetland Parking Features Paved ParkingAssigned Parking Types Attached GarageParking Lot Patio And Porch Features Porch(es) Pool Yes - Community Property Condition Excellent Road Surface Type Black Top Roof Architectural Shingle Soil Types Sandy View Creek/StreamPanoramicScenic VistaWater Water Access Features Boat - PoweredCanoe/KayakFishing AllowedPersonal Watercraft (PWC)Waterski/Wakeboard Water Access YN Yes Water Body Name Herring Creek Water Body Type Creek Water View YN Yes Waterfront Features Boat/Launch Ramp - Public Waterfront YN Yes

Interior Features

Above Grade Fin SQFT 1502 Appliances Built-In MicrowaveDishwasherDisposalDryer - ElectricOven/Range - ElectricRefrigeratorStainless Steel AppliancesWasherWater Heater Basement YN No Cooling Ceiling Fan(s)Central A/CProgrammable Thermostat Exclusions Personal Belongings in Closets Fireplace YN No Flooring CarpetCeramic Tile Heating 90% Forced AirCentral Heating YN Yes Inclusions Some Furnishings Negotiable Interior Features BarBreakfast AreaCarpetCeiling Fan(s)Combination Dining/LivingCombination Kitchen/DiningCombination Kitchen/LivingDining AreaEntry Level BedroomFamily Room Off KitchenFloor Plan - OpenKitchen - Eat-InKitchen - IslandKitchen - Table SpacePrimary Bath(s)Primary Bedroom - Bay FrontSprinkler SystemUpgraded CountertopsWindow Treatments Laundry Type Main FloorWasher In UnitDryer In Unit Levels 2 Main Level Bedrooms 1 Pets Allowed Cats OKDogs OK Security Features 24 hour securityCarbon Monoxide Detector(s)Fire Detection SystemSecurity GateSmoke DetectorSprinkler System - Indoor Unit Floors 2 Upper Level1 Bedrooms 2 Walls Ceilings Dry Wall

Property Features

Acceptable Financing CashConventional Accessibility Features None Association Amenities Billiard RoomBoat RampClub HouseGolf ClubJog/Walk PathMarina/Marina ClubPool - OutdoorSecurityTennis Courts Association Fee 191.00 Association Fee Frequency Monthly Association Fee Includes Common Area MaintenanceExt Bldg MaintInsuranceLawn MaintenanceManagementPier/Dock MaintenancePool(s)Recreation FacilityReserve FundsSecurity GateSnow RemovalTaxes Association Fee2 367.00 Association Fee2 Frequency Monthly Association YN Yes Central Air YN Yes Condo YN Yes Cooling Fuel Electric Electric Other Entry Level 1 Federal Flood Zone YN No Foundation Details Other Heating Fuel Electric Historic YN No Horse YN No Hot Water Natural Gas Lease Considered YN No Navigable Water YN Y New Construction YN No Original MLSNumber 805438593046 Ownership Interest Condominium Pets Allowed YN Yes Sale Type Standard Senior Community YN No Sewer Public Sewer Structure Design Type Interior Row/Townhouse Tax Annual Amount 3573.00 Utilities Cable TVNatural Gas AvailableElectric AvailablePhone AvailableSewer AvailableWater Available Vacation Rental YN No Water Source Public Zoning R1

Listing courtesy of Coastal Life Realty Group LLC: .


©2026 Bright MLS, All Rights Reserved. IDX information is provided exclusively for consumers' personal, non-commercial use and may not be used for any purpose other than to identify prospective properties consumers may be interested in purchasing. Some properties which appear for sale may no longer be available because they are for instance, under contract, sold, or are no longer being offered for sale. Information is deemed reliable but is not guaranteed accurate by the MLS or Dream Home Realtor | BLUEFIN PREMIER PROPERTIES, INC.. Some real estate firms do not participate in IDX and their listings do not appear on this website. Some properties listed with participating firms do not appear on this website at the request of the seller. Data last updated: 2026-10-12T13:56:36.757.
 
https://bt-photos.global.ssl.fastly.net/brightmls/1280_boomver_3_805438593046-2.jpg https://bt-photos.global.ssl.fastly.net/brightmls/1280_boomver_3_805438593046-2.jpg https://bt-photos.global.ssl.fastly.net/brightmls/1280_boomver_3_805438593046-2.jpg
Logo
Dream Home Realtor | BLUEFIN PREMIER PROPERTIES, INC.
22220 Shore Drive
Seaford DE, 19973