






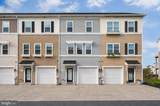
Description
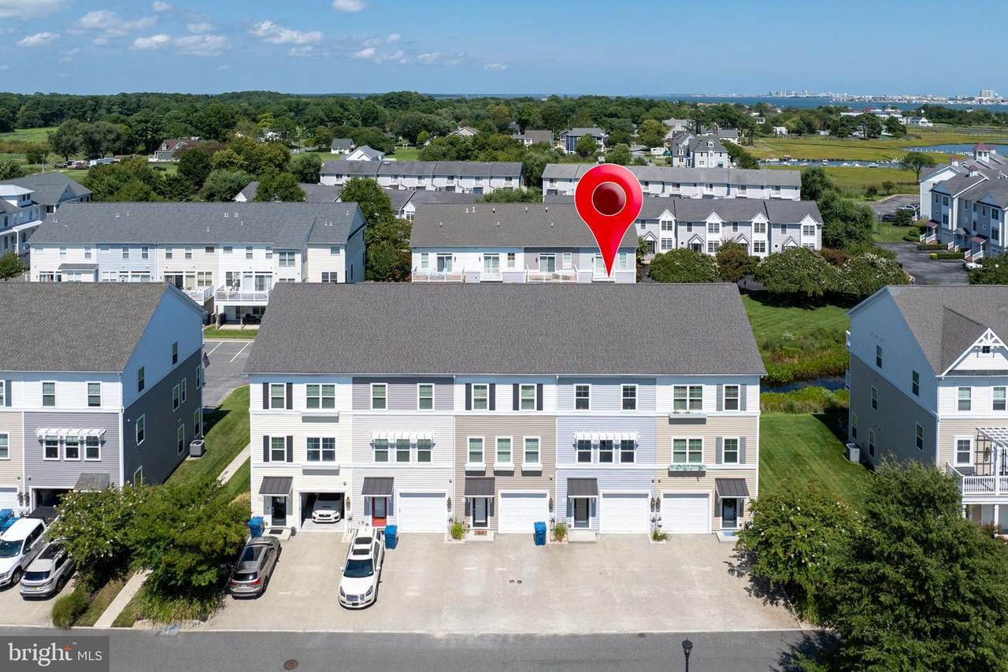
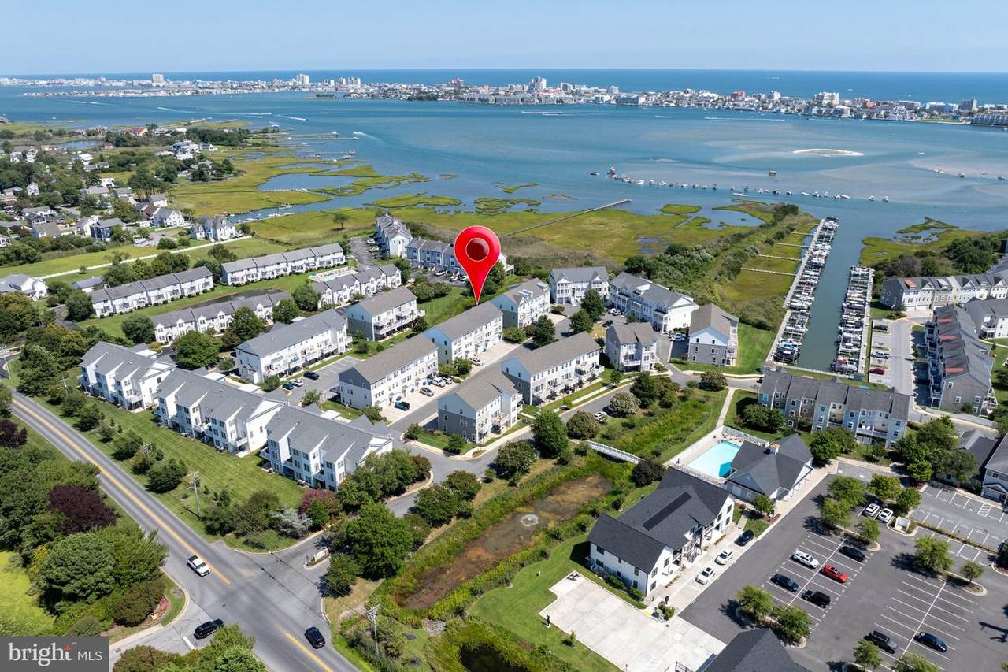
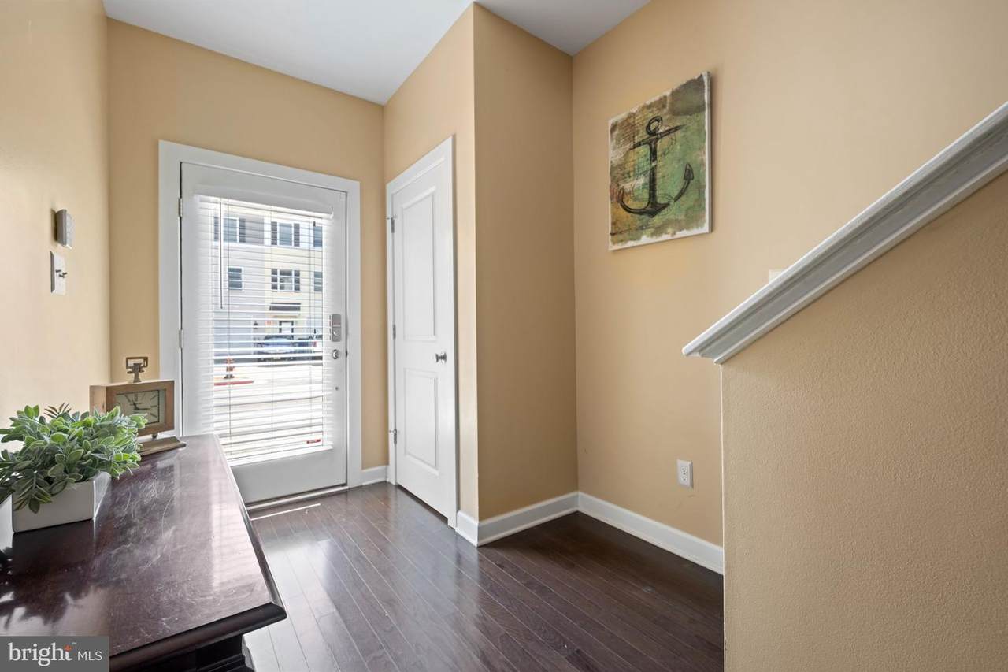
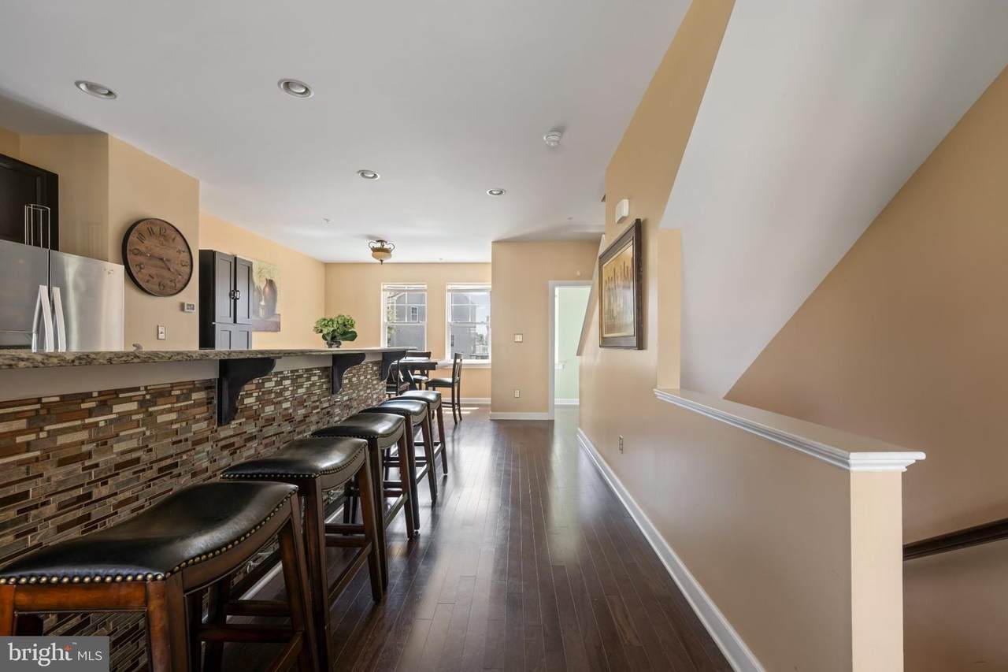
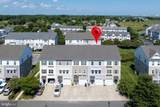
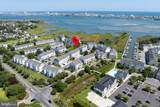
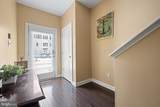
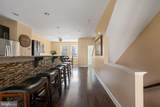
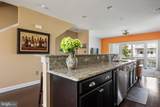
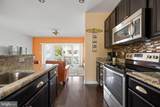
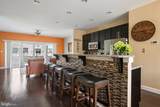
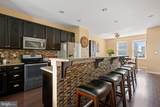
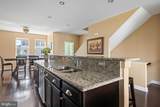
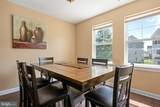
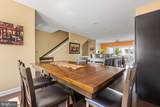
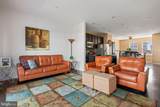
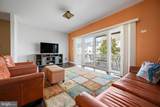
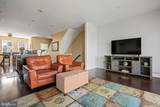
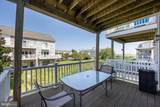
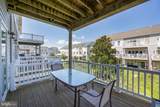
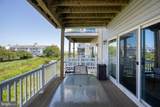
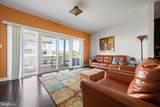
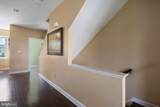
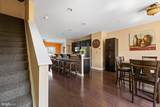
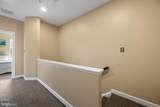
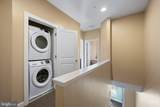
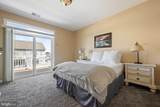
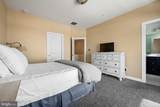
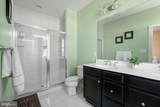
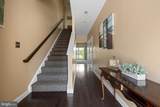
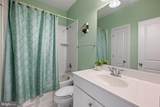
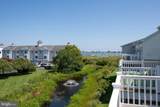
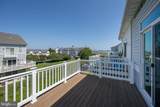
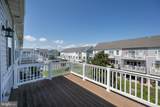
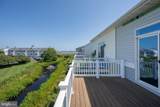
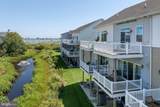
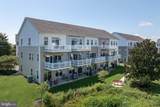
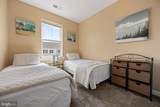
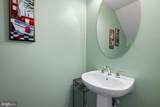
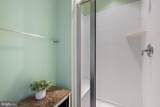
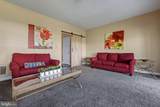
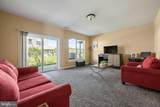
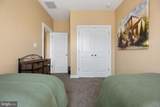
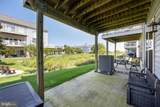
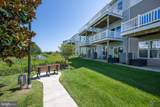
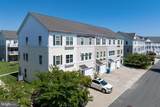
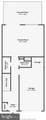
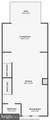
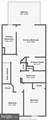
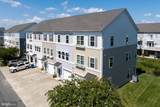
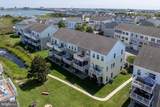
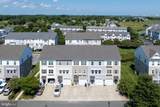
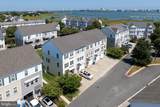
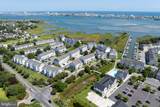
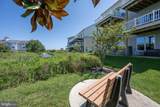
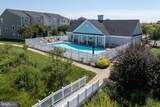
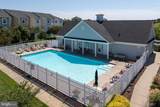
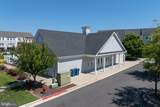
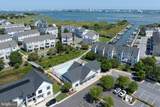
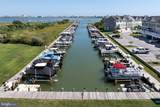
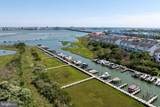
Welcome to 13005 Bowline Lane, Unit 4, ideally tucked away in the sought-after Seaside Village community of West Ocean City, where beautiful views of Sinepuxent Bay and the Ocean City skyline create the perfect backdrop for coastal living. Offering three levels of living space, multiple outdoor areas, and a versatile floor plan, this townhome is equally suited for a beach retreat, investment property, or year-round residence.The ground level welcomes you with a spacious second living area that provides exceptional flexibility for guests, additional sleeping accommodations, or a private retreat. A custom walk-in shower and separate powder room add convenience to this level, while direct access to the patio extends the living space outdoors.Upstairs, the main level opens into a bright, spacious living and dining area designed for gathering and entertaining. The kitchen sits at the heart of the space and features granite countertops, stainless steel appliances, generous cabinetry and counter space, and a breakfast bar for casual dining. The open layout flows seamlessly into the living area and out to a private balcony, where expansive views across the bay toward the Ocean City skyline take center stage. A convenient powder room completes this level.The third floor offers three bedrooms, including a primary suite positioned to take full advantage of the setting. The primary bedroom features a large closet, private en-suite bath with double vanity and custom walk-in shower, and its own private balcony overlooking the bay and skyline—the perfect spot to begin the morning or unwind at the end of the day. Two additional bedrooms and a full guest bath complete the upper level.Seaside Village offers a seasonal outdoor pool and an exceptional West Ocean City location close to marinas, golf, shopping, dining, and everyday conveniences. Tanger Outlets and numerous restaurants are nearby, while the Ocean City beach and Boardwalk are just a short drive across the bridge.With its spacious three-level layout, two separate living areas, multiple outdoor spaces, and beautiful bay and skyline views, 13005 Bowline Lane #4 captures the best of West Ocean City living.
-
3BEDS
-
0.04ACRES
-
3BATHS
-
11/2 BATHS
-
2,160SQFT
-
$285$/SQFT
School Information
Description
Welcome to 13005 Bowline Lane, Unit 4, ideally tucked away in the sought-after Seaside Village community of West Ocean City, where beautiful views of Sinepuxent Bay and the Ocean City skyline create the perfect backdrop for coastal living. Offering three levels of living space, multiple outdoor areas, and a versatile floor plan, this townhome is equally suited for a beach retreat, investment property, or year-round residence.The ground level welcomes you with a spacious second living area that provides exceptional flexibility for guests, additional sleeping accommodations, or a private retreat. A custom walk-in shower and separate powder room add convenience to this level, while direct access to the patio extends the living space outdoors.Upstairs, the main level opens into a bright, spacious living and dining area designed for gathering and entertaining. The kitchen sits at the heart of the space and features granite countertops, stainless steel appliances, generous cabinetry and counter space, and a breakfast bar for casual dining. The open layout flows seamlessly into the living area and out to a private balcony, where expansive views across the bay toward the Ocean City skyline take center stage. A convenient powder room completes this level.The third floor offers three bedrooms, including a primary suite positioned to take full advantage of the setting. The primary bedroom features a large closet, private en-suite bath with double vanity and custom walk-in shower, and its own private balcony overlooking the bay and skyline—the perfect spot to begin the morning or unwind at the end of the day. Two additional bedrooms and a full guest bath complete the upper level.Seaside Village offers a seasonal outdoor pool and an exceptional West Ocean City location close to marinas, golf, shopping, dining, and everyday conveniences. Tanger Outlets and numerous restaurants are nearby, while the Ocean City beach and Boardwalk are just a short drive across the bridge.With its spacious three-level layout, two separate living areas, multiple outdoor spaces, and beautiful bay and skyline views, 13005 Bowline Lane #4 captures the best of West Ocean City living.
©2026 Bright MLS, All Rights Reserved. IDX information is provided exclusively for consumers' personal, non-commercial use and may not be used for any purpose other than to identify prospective properties consumers may be interested in purchasing. Some properties which appear for sale may no longer be available because they are for instance, under contract, sold, or are no longer being offered for sale. Information is deemed reliable but is not guaranteed accurate by the MLS or Dream Home Realtor | BLUEFIN PREMIER PROPERTIES, INC.. Some real estate firms do not participate in IDX and their listings do not appear on this website. Some properties listed with participating firms do not appear on this website at the request of the seller. Data last updated: 2026-10-12T14:55:17.923.