





Skip To Content

14 Sandy Brae Court , #14

WILMINGTON, DE 19808
  • $329,000
  • STATUS: Active
  • ON SITE: 61 Days
  • ID#: DENC2108646
Price Reduced
UPDATED: 33 min ago
$329,000
  • 3
    BEDS
  • N/A
    ACRES
  • 2
    BATHS
  • 2
    1/2 BATHS
  • 2,200
    SQFT
  • $150
    $/SQFT
Neighborhood:
Type:
Condo
Built:
1974
County:

School Ratings & Info

School District:

Description

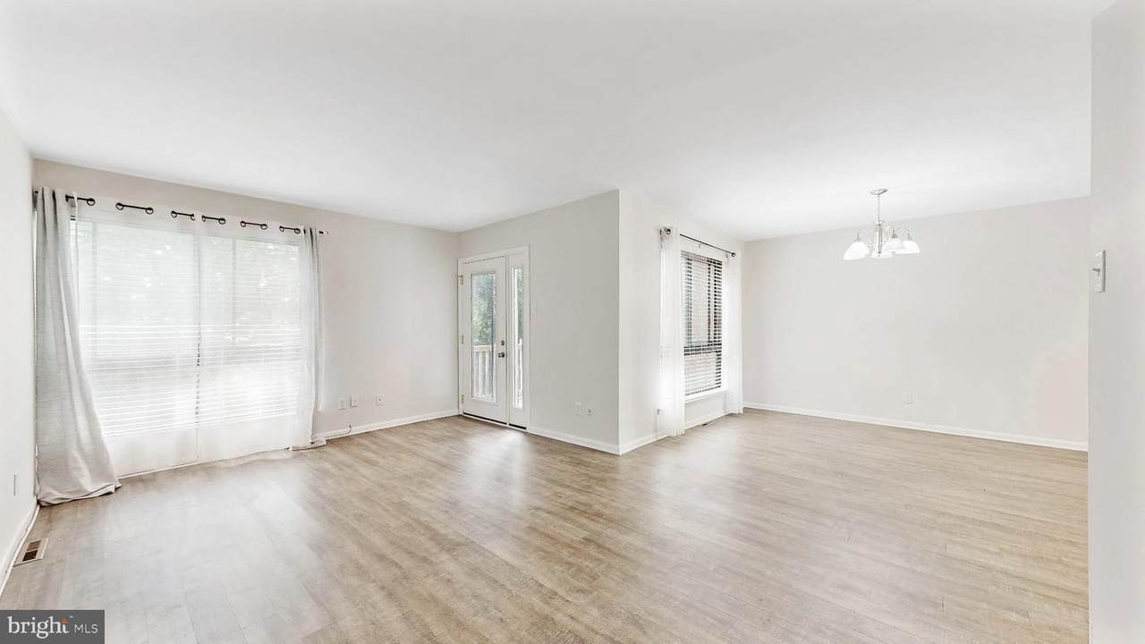
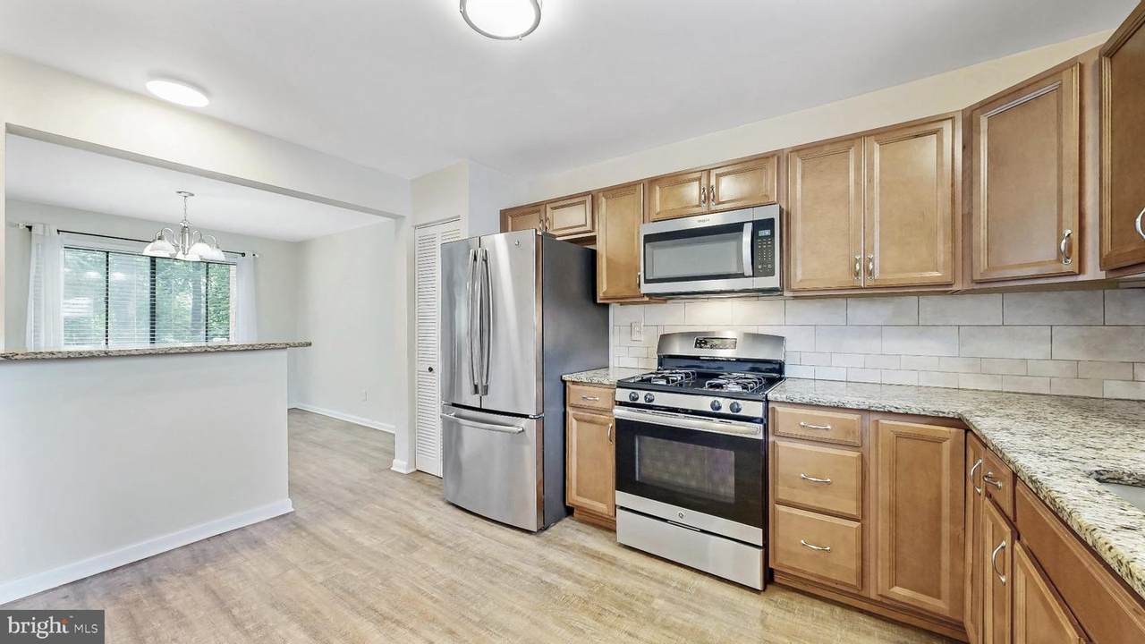
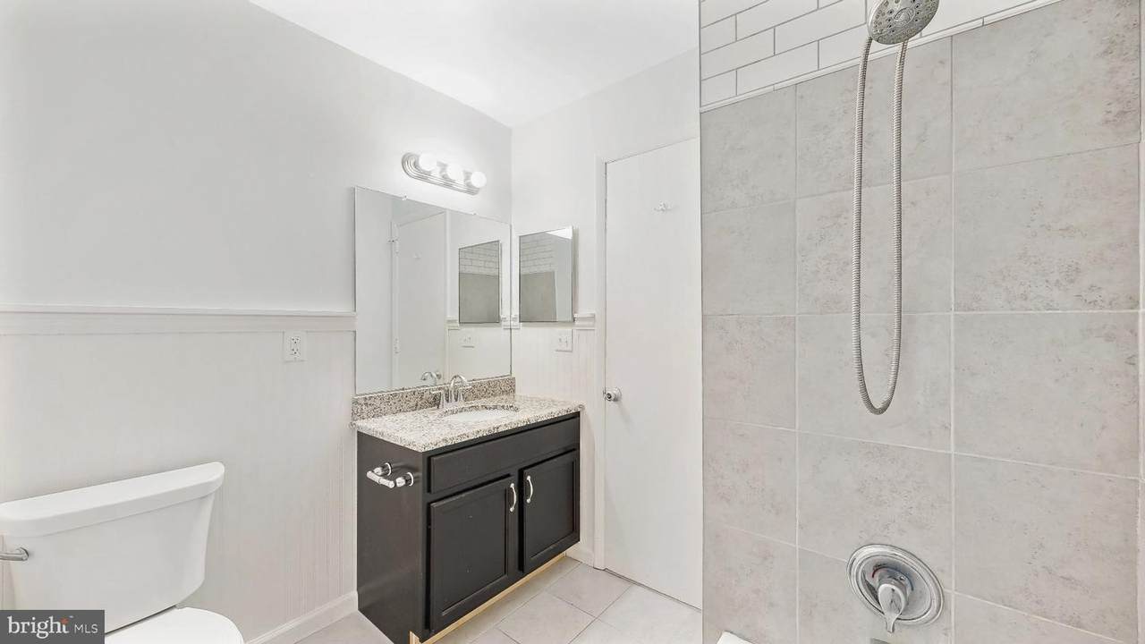
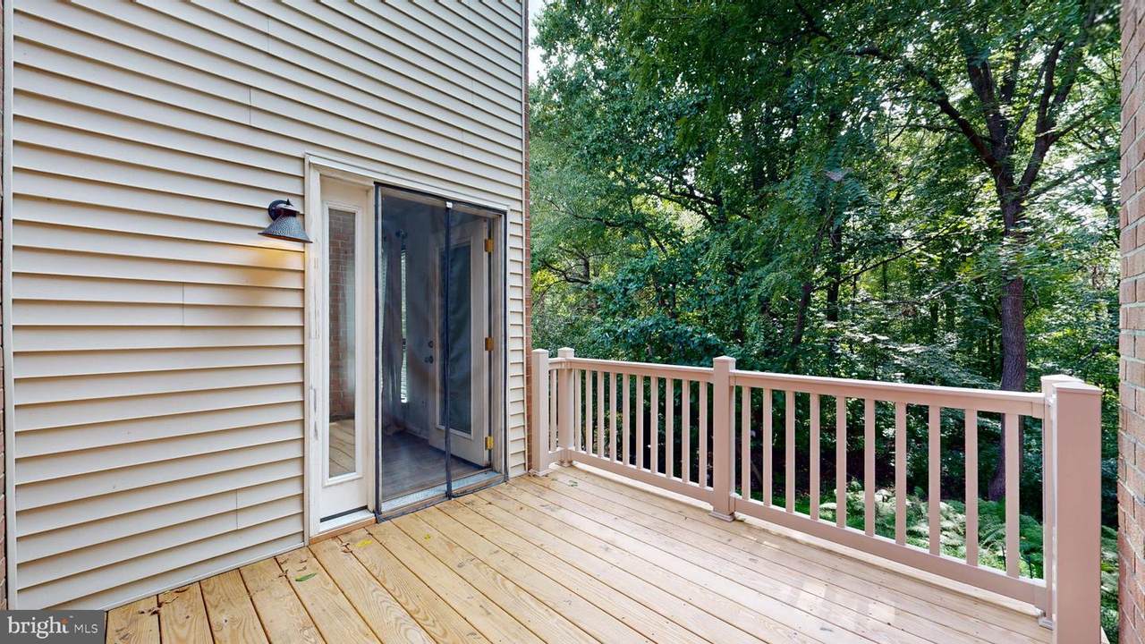
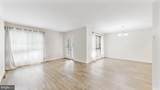
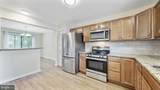
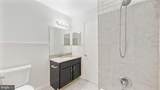
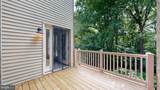
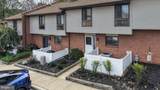
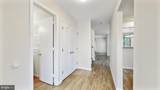
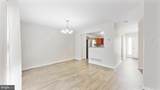
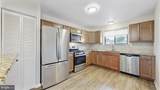
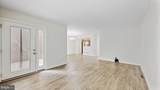
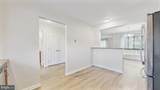
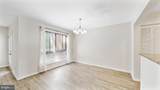
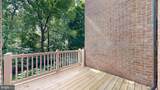
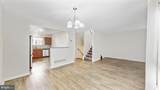
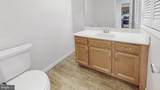
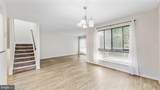
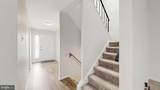
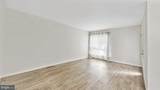
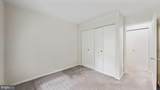
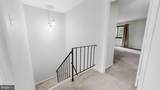
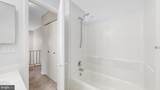
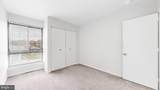
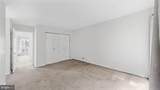
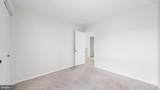
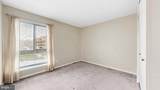
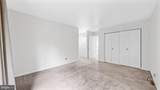
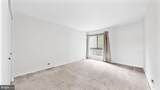
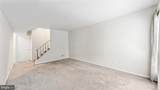
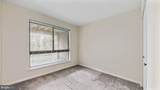
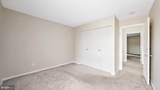
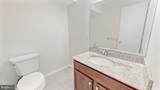
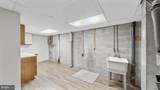
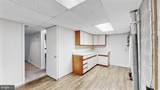
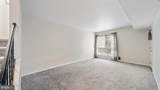
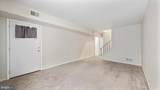
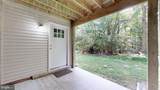
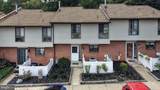
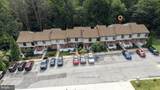
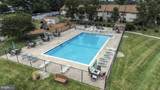
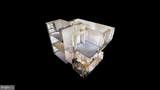
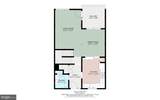
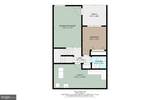
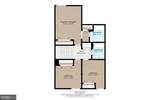
Three bedrooms, two full baths, two half baths, and three levels of living space—ready for immediate possession! This Sandy Brae townhome combines a flexible layout with the convenience of exterior maintenance included in the condominium fee.The main level features bright living and dining areas and an updated kitchen with granite countertops, stainless steel appliances, and gas cooking. Upstairs, the primary bedroom has its own full bathroom, with two additional bedrooms and a second full bath completing the level.The finished walkout lower level offers a family room, bonus room, powder room, laundry area, and storage. Whether you need a home office, exercise area, hobby room, or additional gathering space, this level gives you options. Enjoy outdoor living on the newly replaced deck or the lower-level patio.The monthly condominium fee includes exterior building maintenance, building insurance, lawn maintenance, snow removal, trash, parking, and access to the community pool and playground. Conveniently located near shopping, dining, and major routes, this home offers space to spread out with fewer exterior maintenance responsibilities. Schedule your showing today!

Monthly Payment Calculator


©2026 Bright MLS, All Rights Reserved. IDX information is provided exclusively for consumers' personal, non-commercial use and may not be used for any purpose other than to identify prospective properties consumers may be interested in purchasing. Some properties which appear for sale may no longer be available because they are for instance, under contract, sold, or are no longer being offered for sale. Information is deemed reliable but is not guaranteed accurate by the MLS or Dream Home Realtor | BLUEFIN PREMIER PROPERTIES, INC.. Some real estate firms do not participate in IDX and their listings do not appear on this website. Some properties listed with participating firms do not appear on this website at the request of the seller. Data last updated: 2026-10-12T13:56:36.757.
www.findmydedreamhome.com/homes/180049165
Print Image

14 Sandy Brae Court , #14 WILMINGTON, DE 19808

  • Price: $329,000
  • Status: Active
  • On Site: 61 Days
  • Updated: 33 min ago
  • ID#: DENC2108646
3
Beds
2
Baths
2
½ Baths
N/A
Acres
2,200
SQFT
$150
$/SQFT
1974
Built
Neighborhood:
Linden Green
County:
New Castle
Area:
Elsmere/Newport/Pike Creek (30903)
School District:
Red Clay Consolidated
Property Description
Three bedrooms, two full baths, two half baths, and three levels of living space—ready for immediate possession! This Sandy Brae townhome combines a flexible layout with the convenience of exterior maintenance included in the condominium fee.The main level features bright living and dining areas and an updated kitchen with granite countertops, stainless steel appliances, and gas cooking. Upstairs, the primary bedroom has its own full bathroom, with two additional bedrooms and a second full bath completing the level.The finished walkout lower level offers a family room, bonus room, powder room, laundry area, and storage. Whether you need a home office, exercise area, hobby room, or additional gathering space, this level gives you options. Enjoy outdoor living on the newly replaced deck or the lower-level patio.The monthly condominium fee includes exterior building maintenance, building insurance, lawn maintenance, snow removal, trash, parking, and access to the community pool and playground. Conveniently located near shopping, dining, and major routes, this home offers space to spread out with fewer exterior maintenance responsibilities. Schedule your showing today!
Exterior Features

Architectural Style Traditional Assigned Parking Spaces 1 Construction Materials Aluminum SidingBlockBrickVinyl Siding Exterior Features SidewalksStreet Lights Fencing Other Garage YN No Parking Features Assigned Parking Types Parking Lot Patio And Porch Features Deck(s)Patio(s) Pool Yes - Community Roof PitchedShingle Water Access YN No Water View YN No Waterfront YN No

Interior Features

Above Grade Fin SQFT 2200 Appliances Built-In MicrowaveDishwasherDisposal Basement FullWalkout LevelFully Finished Basement YN Yes Cooling Central A/C Exclusions Washer/DryerRefrigerator Flooring Fully CarpetedTile/Brick Heating Forced AirProgrammable Thermostat Heating YN Yes Interior Features Breakfast AreaButlers PantryPrimary Bath(s) Laundry Type Lower Floor Levels 3 Main Level Bedrooms 0 Pets Allowed No Pet Restrictions Room List Living RoomPrimary BedroomBedroom 2Bedroom 3KitchenFamily RoomPrimary Bathroom Upper Level1 Bedrooms 3

Property Features

Acceptable Financing ConventionalCash Accessibility Features None Association Amenities Swimming PoolTot Lots/Playground Association Fee Includes All Ground FeeCommon Area MaintenanceExt Bldg MaintInsuranceLawn MaintenanceParking FeePool(s)Snow RemovalTrash Association Fee2 431.00 Association Fee2 Frequency Monthly Association YN No Central Air YN Yes Condo YN Yes Cooling Fuel Electric Cross Street GOLF VIEW DR Electric 100 Amp Service Foundation Details Slab Heating Fuel Natural Gas Hot Water Electric Navigable Water YN N New Construction YN No Original MLSNumber 805239547618 Ownership Interest Condominium Pets Allowed YN Yes Sale Type Standard Senior Community YN No Sewer Public Sewer Structure Design Type Interior Row/Townhouse Tax Annual Amount 2106.00 Tax Lot 033.C.0014 Utilities Cable TV Vacation Rental YN No Water Source Public Zoning NCTH

Listing courtesy of RE/MAX Associates - Newark: .


©2026 Bright MLS, All Rights Reserved. IDX information is provided exclusively for consumers' personal, non-commercial use and may not be used for any purpose other than to identify prospective properties consumers may be interested in purchasing. Some properties which appear for sale may no longer be available because they are for instance, under contract, sold, or are no longer being offered for sale. Information is deemed reliable but is not guaranteed accurate by the MLS or Dream Home Realtor | BLUEFIN PREMIER PROPERTIES, INC.. Some real estate firms do not participate in IDX and their listings do not appear on this website. Some properties listed with participating firms do not appear on this website at the request of the seller. Data last updated: 2026-10-12T13:56:36.757.
 
https://bt-photos.global.ssl.fastly.net/brightmls/1280_boomver_4_805239547618-2.jpg https://bt-photos.global.ssl.fastly.net/brightmls/1280_boomver_4_805239547618-2.jpg https://bt-photos.global.ssl.fastly.net/brightmls/1280_boomver_4_805239547618-2.jpg
Logo
Dream Home Realtor | BLUEFIN PREMIER PROPERTIES, INC.
22220 Shore Drive
Seaford DE, 19973