







Skip To Content

15113 Tranquility Lane , Lot 13

OCEAN VIEW, DE 19970
  • $668,500
  • STATUS: Active
  • ON SITE: 8 Days
  • ID#: DESU2121788
UPDATED: 22 min ago
$668,500
  • 3
    BEDS
  • N/A
    ACRES
  • 2
    BATHS
  • 1
    1/2 BATHS
  • 2,200
    SQFT
  • $304
    $/SQFT
Neighborhood:
Type:
Condo
County:

School Ratings & Info

School District:

Description

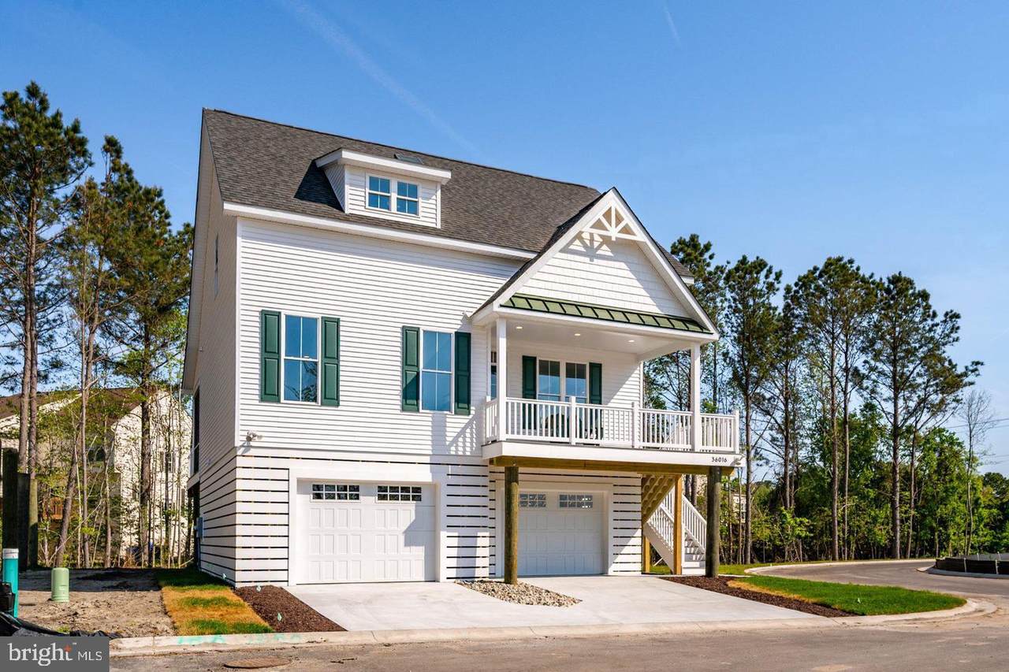
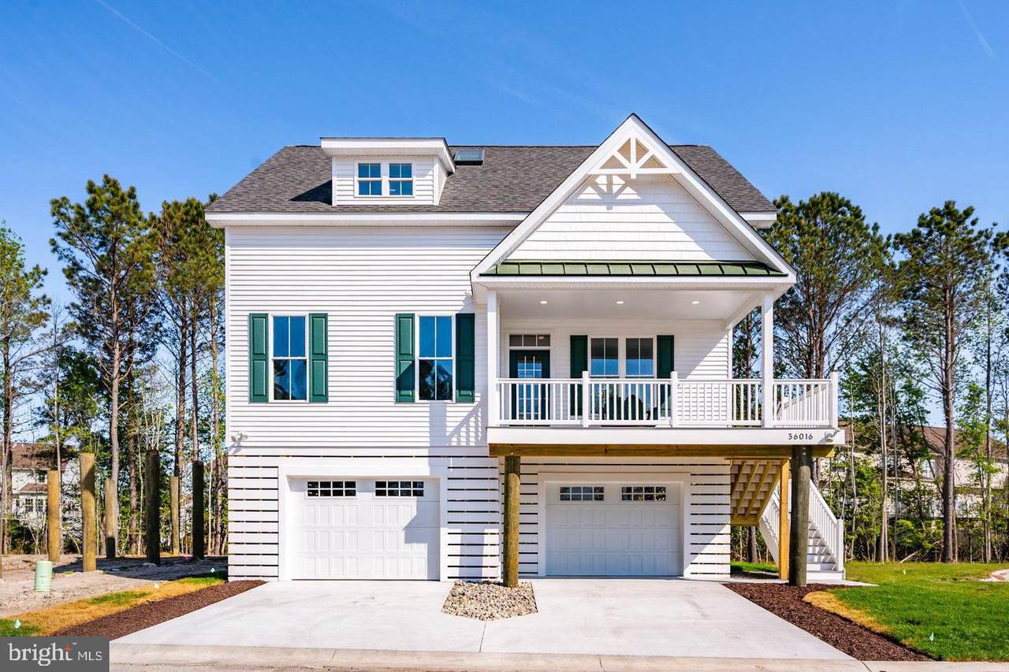
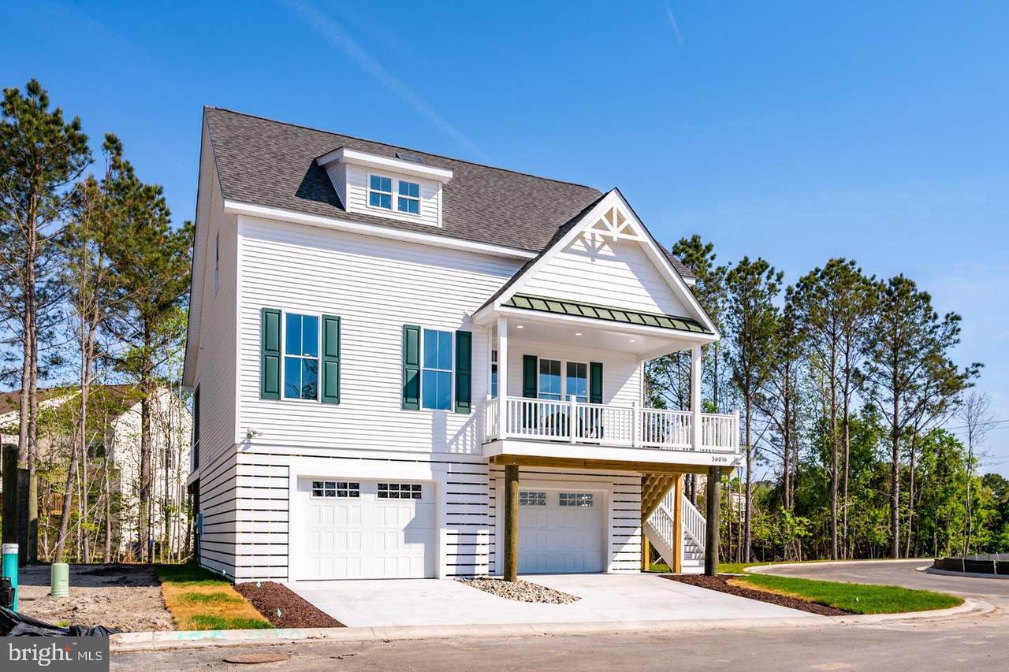
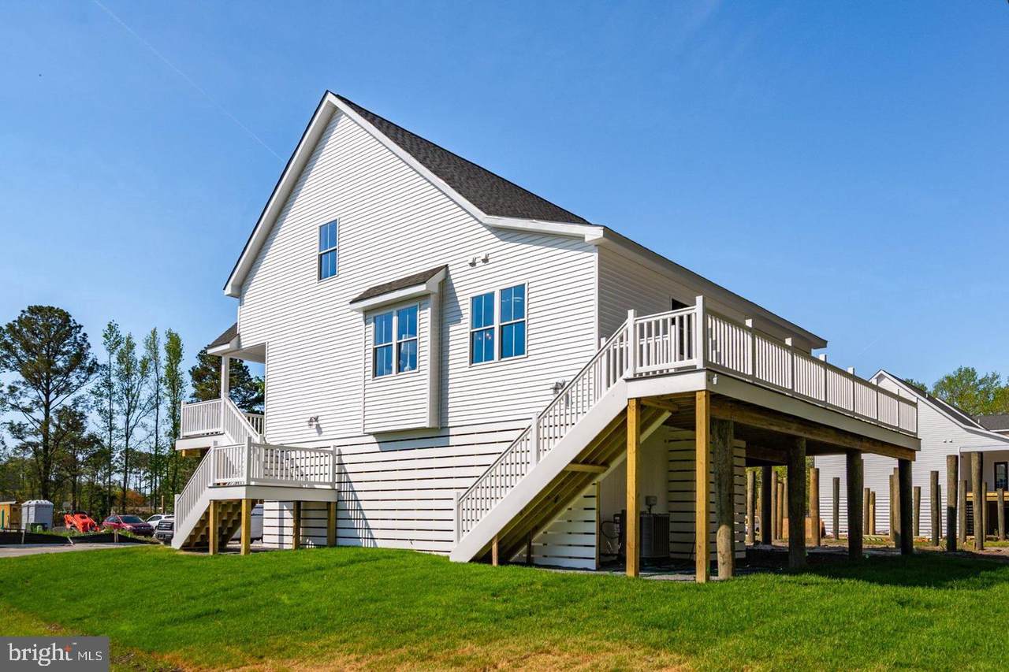
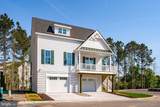
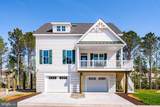
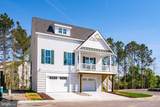
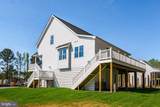
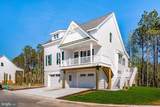
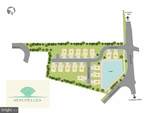
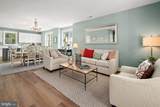
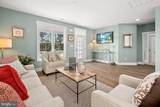
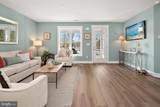
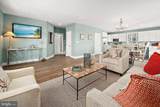
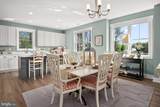
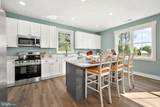
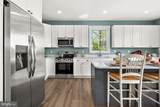
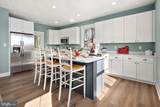
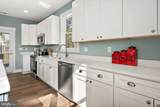
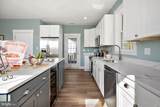
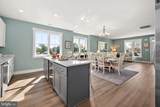
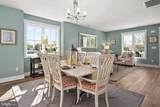
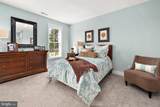
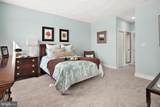
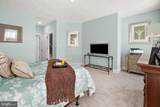
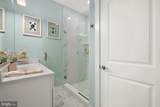
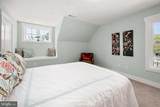
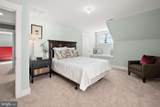
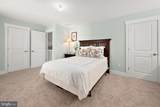
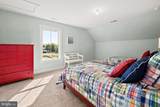
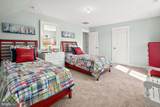
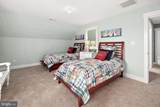
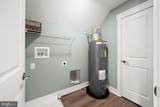
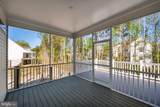
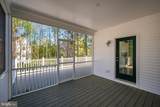
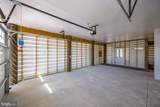
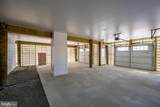
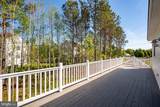
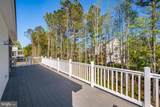
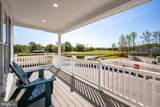
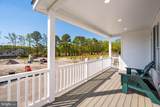
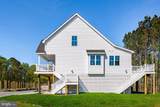
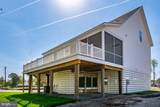
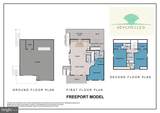
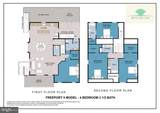
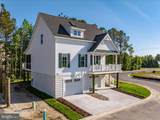
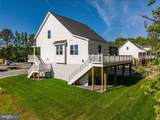
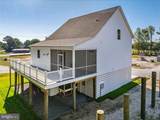
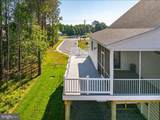
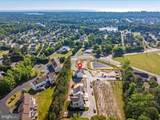
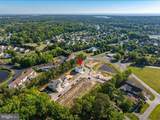
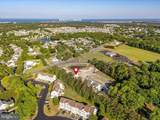
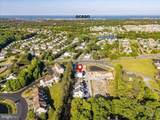
Only 16 families will have the opportunity to call Seychelles Bethany Beach their coastal home. Combining a classic beach house aesthetic with modern design, these homes are located just 1.9 miles from the beach and feature robust piling construction, covered guest parking, decks, and porches.Designed by an experienced Bethany Beach builder, each home offers an open-concept layout, an eat-in kitchen, a dining area for 10, and spacious bedrooms and bathrooms.We offer two primary models: - The Freeport I (3-Bedroom, 2,200 sq. ft.): Features a main-level primary suite. Priced at $658,000. - The Freeport II (4-Bedroom, 2,500 sq. ft.): Adds a second primary suite with an additional full bath. Priced at $708,000.Note: Pricing for Lots 12–16 will be $668,500 for the 3-bedroom layout and $718,500 for the 4-bedroom layout.Standard Features: - Interior: Luxury vinyl plank flooring in main living area, 9' ceilings on the first floor, oversized windows, coastal trim package, carpeted bedrooms, ceramic tile in all bathrooms, an upper-level laundry room, and a full second-floor bath. The second level includes two additional bedrooms with walk-in closets. - Kitchen: Stainless steel appliances, custom quiet close cabinetry w/quartz countertops, a 3' x 8' island with quartz countertop, and a dining area. - Exterior & Storage: Over 1,500 sq. ft. of enclosed garage space under the home (fits up to 3 cars), an 8' x 10' storage shed, an outdoor shower, a covered front porch, a rear deck, and a screened porch. - Options: Elevator additions are available.

Monthly Payment Calculator


©2026 Bright MLS, All Rights Reserved. IDX information is provided exclusively for consumers' personal, non-commercial use and may not be used for any purpose other than to identify prospective properties consumers may be interested in purchasing. Some properties which appear for sale may no longer be available because they are for instance, under contract, sold, or are no longer being offered for sale. Information is deemed reliable but is not guaranteed accurate by the MLS or Dream Home Realtor | BLUEFIN PREMIER PROPERTIES, INC.. Some real estate firms do not participate in IDX and their listings do not appear on this website. Some properties listed with participating firms do not appear on this website at the request of the seller. Data last updated: 2026-10-12T14:55:17.923.
www.findmydedreamhome.com/homes/181793974
Print Image

15113 Tranquility Lane , Lot 13 OCEAN VIEW, DE 19970

  • Price: $668,500
  • Status: Active
  • On Site: 8 Days
  • Updated: 22 min ago
  • ID#: DESU2121788
3
Beds
2
Baths
1
½ Baths
N/A
Acres
2,200
SQFT
$304
$/SQFT
Neighborhood:
Seychelles
County:
Sussex
Area:
Baltimore Hundred (31001)
School District:
Indian River
Property Description
Only 16 families will have the opportunity to call Seychelles Bethany Beach their coastal home. Combining a classic beach house aesthetic with modern design, these homes are located just 1.9 miles from the beach and feature robust piling construction, covered guest parking, decks, and porches.Designed by an experienced Bethany Beach builder, each home offers an open-concept layout, an eat-in kitchen, a dining area for 10, and spacious bedrooms and bathrooms.We offer two primary models: - The Freeport I (3-Bedroom, 2,200 sq. ft.): Features a main-level primary suite. Priced at $658,000. - The Freeport II (4-Bedroom, 2,500 sq. ft.): Adds a second primary suite with an additional full bath. Priced at $708,000.Note: Pricing for Lots 12–16 will be $668,500 for the 3-bedroom layout and $718,500 for the 4-bedroom layout.Standard Features: - Interior: Luxury vinyl plank flooring in main living area, 9' ceilings on the first floor, oversized windows, coastal trim package, carpeted bedrooms, ceramic tile in all bathrooms, an upper-level laundry room, and a full second-floor bath. The second level includes two additional bedrooms with walk-in closets. - Kitchen: Stainless steel appliances, custom quiet close cabinetry w/quartz countertops, a 3' x 8' island with quartz countertop, and a dining area. - Exterior & Storage: Over 1,500 sq. ft. of enclosed garage space under the home (fits up to 3 cars), an 8' x 10' storage shed, an outdoor shower, a covered front porch, a rear deck, and a screened porch. - Options: Elevator additions are available.
Exterior Features

Architectural Style Coastal Construction Materials Vinyl SidingStick Built Exterior Features Exterior LightingOutbuilding(s)Outside ShowerUnderground Lawn Sprinkler Garage Spaces 3.00 Garage Type Covered ParkingGarage - Front EntryAdditional Storage AreaGarage Door Opener Garage YN Yes Location Type Pond Lot Features No Thru StreetPondCornerLevelPremium Other Structures Shed Parking Features Concrete DrivewayLighted ParkingUnder Home ParkingSecure Parking Parking Types Parking GarageDriveway Patio And Porch Features Deck(s)Porch(es)Screened Pool No Pool Property Condition Excellent Roof Architectural Shingle View StreetPond Water Access YN No Water Body Type Pond Water View YN Yes Waterfront YN No

Interior Features

Above Grade Fin SQFT 2200 Appliances Built-In MicrowaveDishwasherDisposalOven - Self CleaningOven/Range - ElectricRefrigeratorStainless Steel AppliancesWater Heater Basement YN No Cooling Ceiling Fan(s)Heat Pump(s)Programmable Thermostat Exclusions Washer & Dryer Flooring Luxury Vinyl PlankCeramic TileCarpet Heating CentralForced AirHeat Pump(s)Programmable Thermostat Heating YN Yes Inclusions DishwasherRangeMicrowaveGarbage DisposalRefrigeratorOutdoor ShowerShedDeckScreened Porch Interior Features Bathroom - Soaking TubBathroom - Walk-In ShowerCarpetDining AreaEntry Level BedroomFloor Plan - OpenKitchen - IslandPantryPrimary Bath(s)Recessed LightingSkylight(s)Upgraded CountertopsWalk-in Closet(s) Laundry Type Upper Floor Levels 2 Main Level Bedrooms 1 Pets Allowed No Pet Restrictions Room List Living RoomDining RoomPrimary BedroomBedroom 2Bedroom 3KitchenLaundryBathroom 2Primary BathroomHalf Bath Security Features Smoke Detector Upper Level1 Bedrooms 2

Property Features

Acceptable Financing CashConventional Accessibility Features None Association Amenities None Association Fee Includes Snow RemovalCommon Area MaintenanceInsuranceLawn Maintenance Association Fee2 1250.00 Association Fee2 Frequency Annually Association YN No Builder Model Freeport Central Air YN No Condo YN Yes Construction Completed YN No Cooling Fuel Electric Electric 200+ Amp Service Federal Flood Zone YN No Foundation Details Pilings Heating Fuel Electric Hot Water Electric Lease Considered YN No Navigable Water YN N New Construction YN Yes Original MLSNumber 805460608904 Ownership Interest Fee Simple Pets Allowed YN Yes Sale Type Standard Senior Community YN No Sewer Public Sewer Structure Design Type Detached Utilities Electric AvailableSewer AvailableWater AvailableCable TV Available Vacation Rental YN No Water Source Public Window Features Skylights Zoning RESIDENTIAL

Listing courtesy of Iron Valley Real Estate at The Beach: .


©2026 Bright MLS, All Rights Reserved. IDX information is provided exclusively for consumers' personal, non-commercial use and may not be used for any purpose other than to identify prospective properties consumers may be interested in purchasing. Some properties which appear for sale may no longer be available because they are for instance, under contract, sold, or are no longer being offered for sale. Information is deemed reliable but is not guaranteed accurate by the MLS or Dream Home Realtor | BLUEFIN PREMIER PROPERTIES, INC.. Some real estate firms do not participate in IDX and their listings do not appear on this website. Some properties listed with participating firms do not appear on this website at the request of the seller. Data last updated: 2026-10-12T14:55:17.923.
 
https://bt-photos.global.ssl.fastly.net/brightmls/1280_boomver_1_805460608904-2.jpg https://bt-photos.global.ssl.fastly.net/brightmls/1280_boomver_1_805460608904-2.jpg https://bt-photos.global.ssl.fastly.net/brightmls/1280_boomver_1_805460608904-2.jpg
Logo
Dream Home Realtor | BLUEFIN PREMIER PROPERTIES, INC.
22220 Shore Drive
Seaford DE, 19973