






















Description
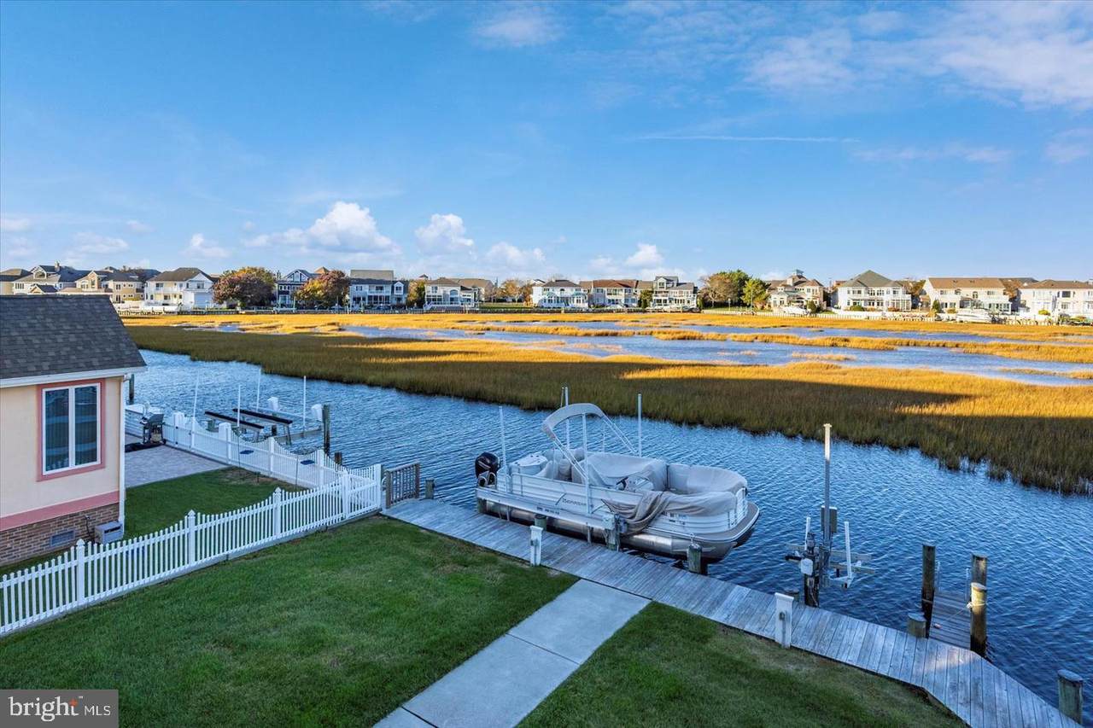
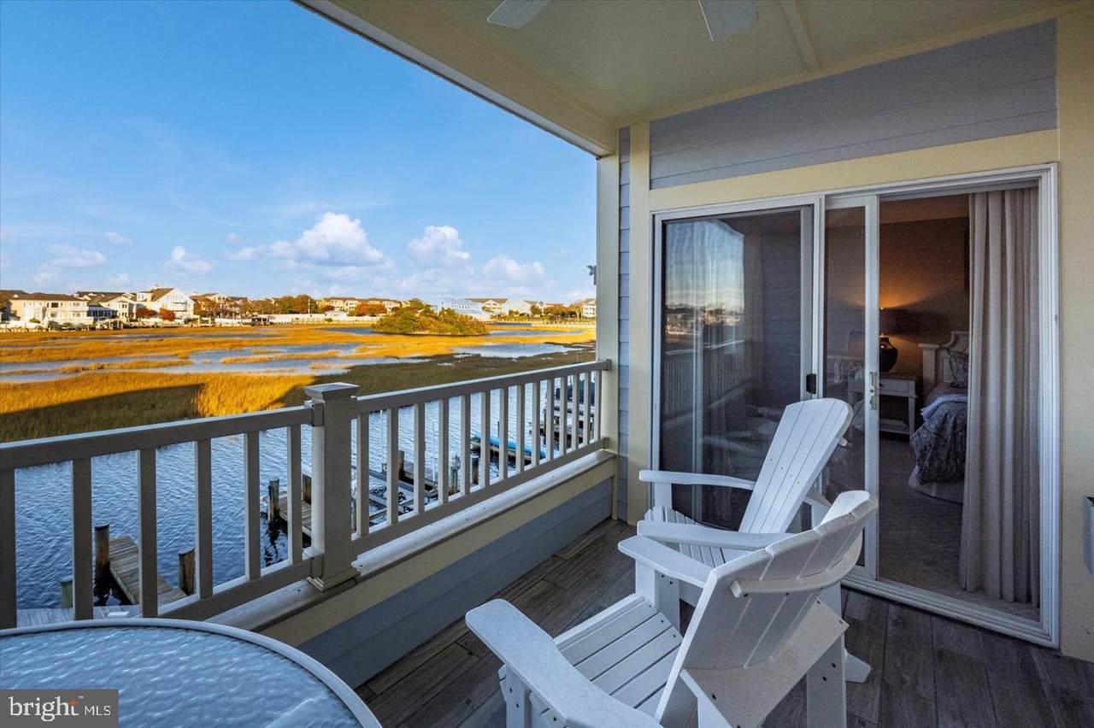
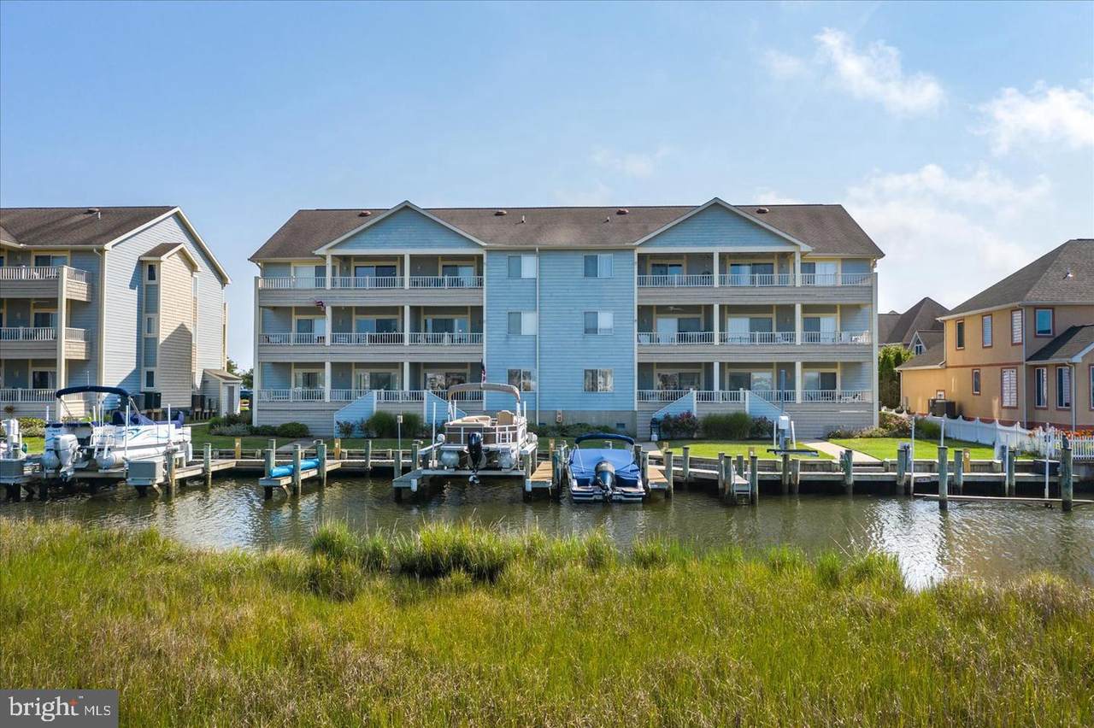
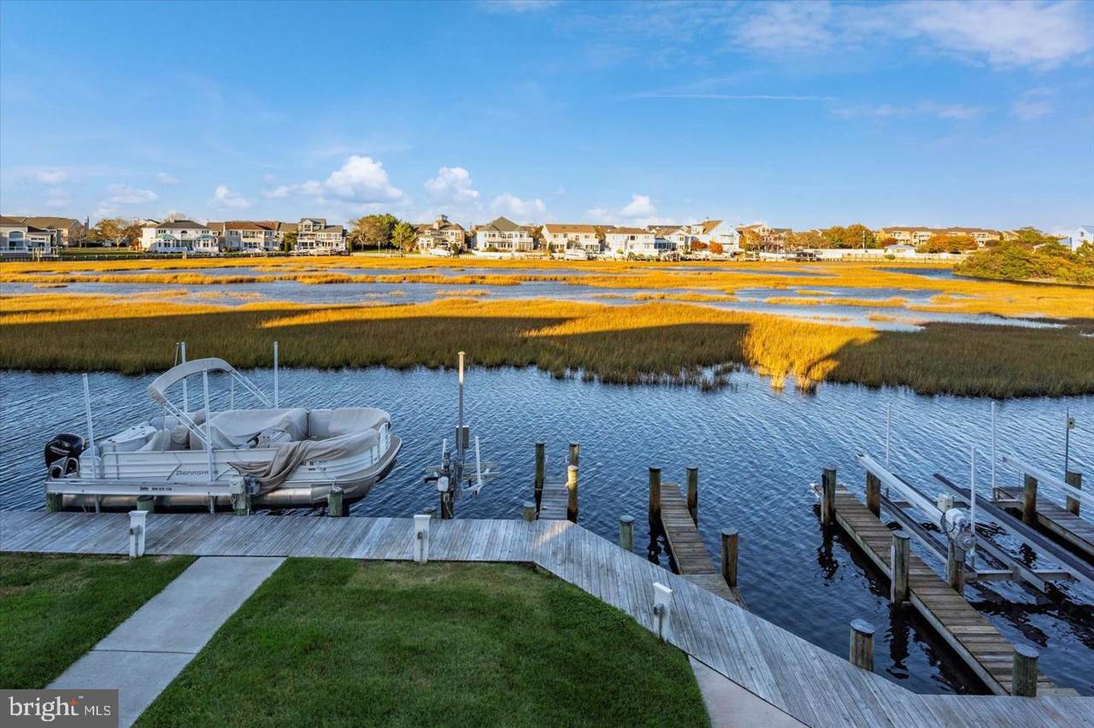
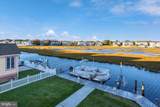
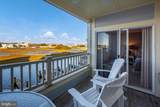
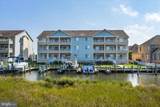
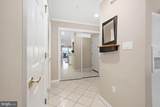
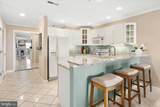
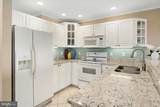
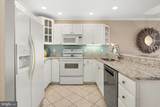
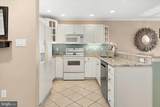
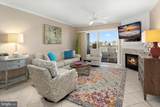
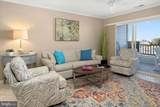
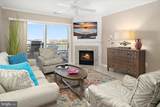
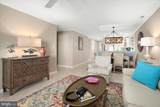
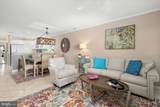
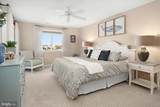
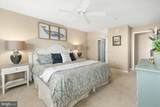
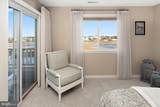
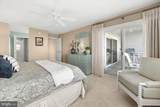
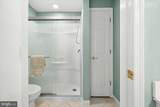
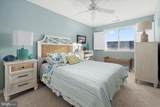
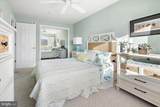
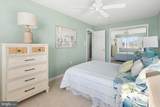
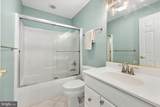
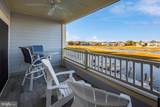
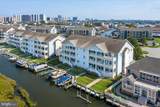
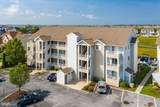
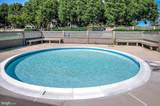
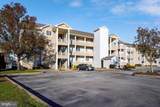
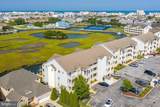
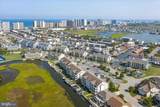
Experience the epitome of luxury living in this stunning 2-bedroom, 2-bathroom condo with deeded boat slip with lifts in the prestigious Heron Harbour community. This exquisite unit, located in the sought-after Baywatch II building, offers a harmonious blend of coastal charm and contemporary elegance, perfect for those who appreciate the finer things in life. Step inside to discover a meticulously maintained space, boasting 1,125 square feet of thoughtfully designed living area. The open-concept layout is accentuated by an abundance of natural light, creating an inviting atmosphere that seamlessly connects the indoor and outdoor spaces. The modern kitchen is equipped with high-end appliances, including a sleek electric oven/range, dishwasher, refrigerator, granite countertops ensuring that culinary enthusiasts can create gourmet meals with ease. The convenience of an in-unit washer and dryer adds to the effortless lifestyle this property offers. Indulge in the breathtaking water views from your private balcony, where you can unwind with a morning coffee or entertain guests while soaking in the serene ambiance of the canal. The property features a newly bulkheaded waterfrontage, providing direct access to a private dock site-ideal for boating, fishing, or simply enjoying the tranquility of the cove. The community amenities elevate this residence to a new level of luxury. Enjoy exclusive access to a range of recreational facilities, including both indoor and outdoor pools, a state-of-the-art fitness center, and tennis courts. The beautifully landscaped common grounds invite leisurely strolls, while the deeded boat slip & jet ski lift offers the perfect gateway to cruise the bay. Located in a prime area, this property not only provides a peaceful retreat but also places you within reach of vibrant local attractions, dining, and shopping. The well-managed association ensures that all common areas are impeccably maintained, allowing you to focus on enjoying your luxurious lifestyle. This exceptional residence is more than just a home; it's a lifestyle choice that embodies elegance, comfort, and the joys of waterfront living. Don't miss the opportunity to make this dream property your own-where every day feels like a vacation.
-
2BEDS
-
N/AACRES
-
2BATHS
-
01/2 BATHS
-
1,125SQFT
-
$444$/SQFT
School Information
Description
Experience the epitome of luxury living in this stunning 2-bedroom, 2-bathroom condo with deeded boat slip with lifts in the prestigious Heron Harbour community. This exquisite unit, located in the sought-after Baywatch II building, offers a harmonious blend of coastal charm and contemporary elegance, perfect for those who appreciate the finer things in life. Step inside to discover a meticulously maintained space, boasting 1,125 square feet of thoughtfully designed living area. The open-concept layout is accentuated by an abundance of natural light, creating an inviting atmosphere that seamlessly connects the indoor and outdoor spaces. The modern kitchen is equipped with high-end appliances, including a sleek electric oven/range, dishwasher, refrigerator, granite countertops ensuring that culinary enthusiasts can create gourmet meals with ease. The convenience of an in-unit washer and dryer adds to the effortless lifestyle this property offers. Indulge in the breathtaking water views from your private balcony, where you can unwind with a morning coffee or entertain guests while soaking in the serene ambiance of the canal. The property features a newly bulkheaded waterfrontage, providing direct access to a private dock site-ideal for boating, fishing, or simply enjoying the tranquility of the cove. The community amenities elevate this residence to a new level of luxury. Enjoy exclusive access to a range of recreational facilities, including both indoor and outdoor pools, a state-of-the-art fitness center, and tennis courts. The beautifully landscaped common grounds invite leisurely strolls, while the deeded boat slip & jet ski lift offers the perfect gateway to cruise the bay. Located in a prime area, this property not only provides a peaceful retreat but also places you within reach of vibrant local attractions, dining, and shopping. The well-managed association ensures that all common areas are impeccably maintained, allowing you to focus on enjoying your luxurious lifestyle. This exceptional residence is more than just a home; it's a lifestyle choice that embodies elegance, comfort, and the joys of waterfront living. Don't miss the opportunity to make this dream property your own-where every day feels like a vacation.
©2026 Bright MLS, All Rights Reserved. IDX information is provided exclusively for consumers' personal, non-commercial use and may not be used for any purpose other than to identify prospective properties consumers may be interested in purchasing. Some properties which appear for sale may no longer be available because they are for instance, under contract, sold, or are no longer being offered for sale. Information is deemed reliable but is not guaranteed accurate by the MLS or Dream Home Realtor | BLUEFIN PREMIER PROPERTIES, INC.. Some real estate firms do not participate in IDX and their listings do not appear on this website. Some properties listed with participating firms do not appear on this website at the request of the seller. Data last updated: 2026-10-12T13:56:36.757.