





























Description
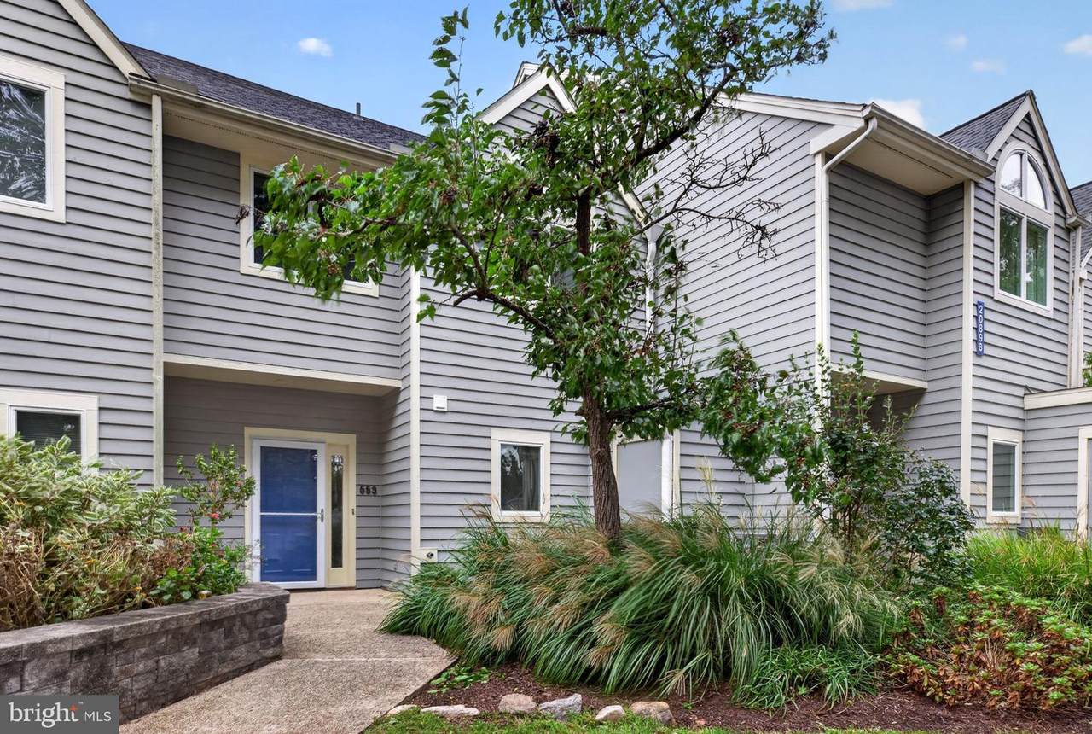
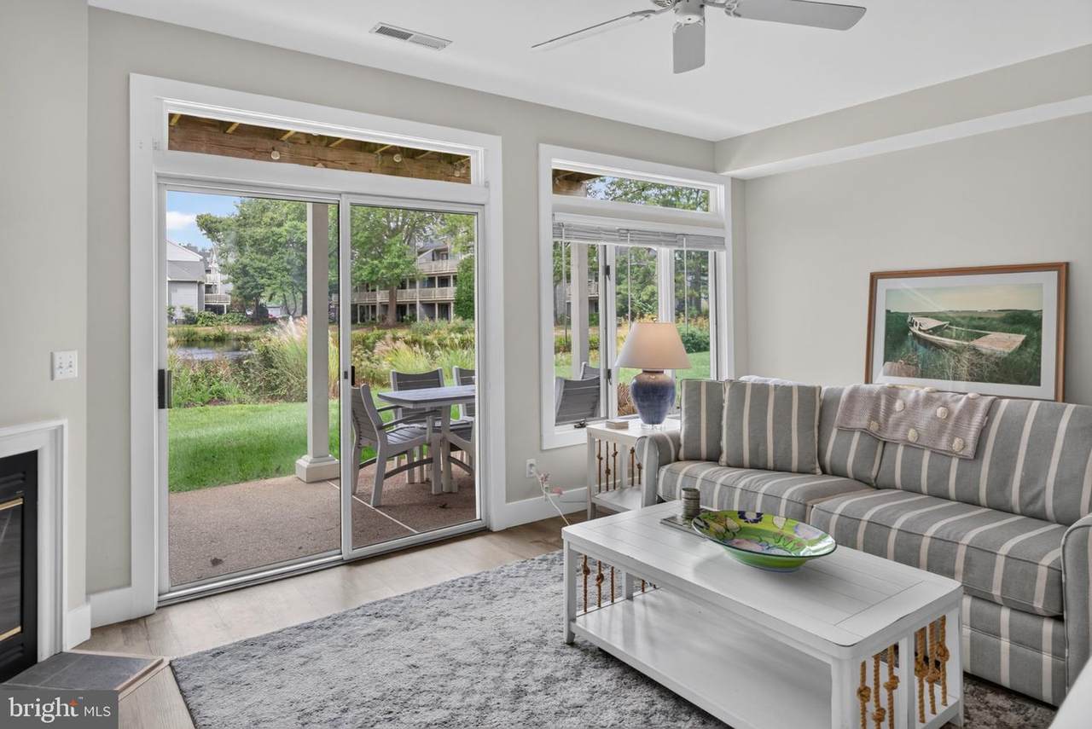
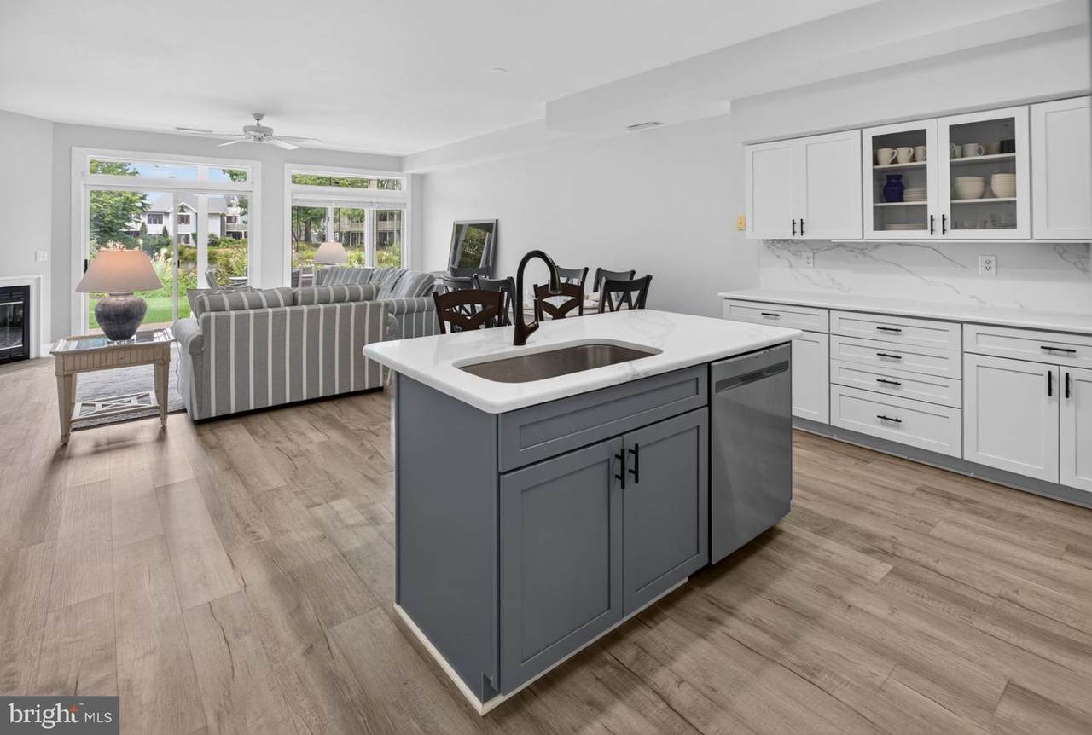
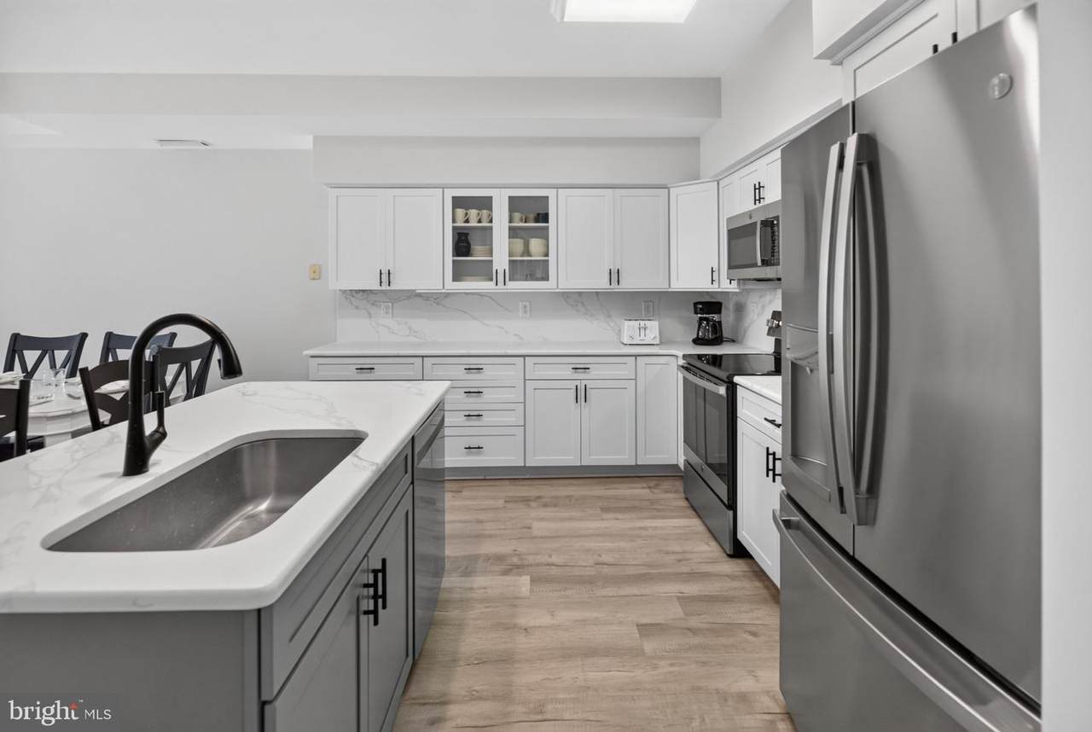
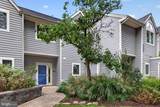
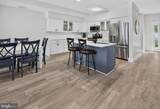
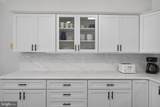
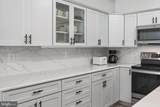
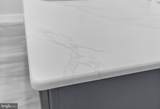
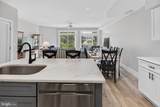
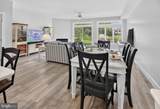
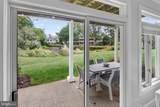
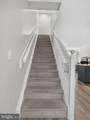
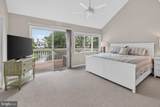
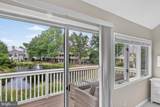
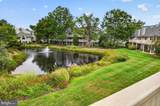
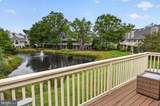
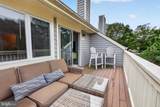
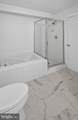
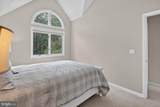
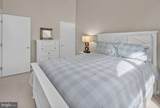
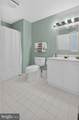
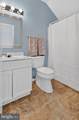
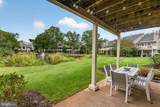
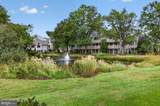
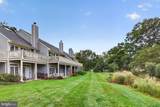
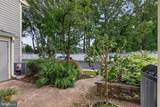
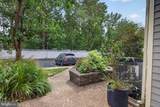
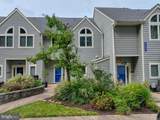
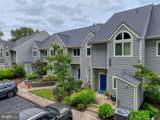
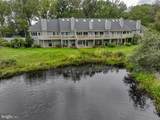
Tucked among mature trees and overlooking a tranquil pond, this fully renovated 4-bedroom, 3.5-bath townhome in Spring Lake is the coastal escape you've been dreaming of, just a 15-minute stroll to the beach. Pour a glass of wine on the patio or private balcony and let the pond views and the calls of migratory birds set the pace of your day.Inside, an expansive living area unfolds around a generous family room and a stylishly updated kitchen. Both capture pond views, and both share the warmth of a wood-burning fireplace. The kitchen is a true showpiece, with custom white cabinetry, quartz countertops and backsplash, a quartz breakfast bar, and GE stainless steel appliances. Luxury vinyl plank flooring runs throughout the main level, which also includes a dedicated laundry room and a refreshed powder room.Upstairs, the primary suite is a private sanctuary, with soaring vaulted ceilings and a large balcony overlooking the pond. The renovated en suite bath features dual sinks. Two additional vaulted-ceiling bedrooms look out to the treetops, and a hall bath completes the level.The third-floor loft is a versatile guest retreat with room for a king-sized bed and a full bath. Two remote-controlled Velux skylights fill the loft and staircase with sunlight and invite in fresh coastal breezes.Offered turnkey and stylishly furnished in a coastal palette, this home lets you start enjoying Rehoboth from day one. Spring Lake residents enjoy a community pool and are steps from the scenic 1.4-mile Thompson Island Trail. Cross Coastal Highway, stroll down Carolina Street, and you're at the ocean, with Rehoboth's celebrated restaurants, boutiques, and shops close by.Elegant, comfortable, and ready to enjoy, this is the Rehoboth lifestyle at its best, where every day feels like a getaway.
-
4BEDS
-
N/AACRES
-
3BATHS
-
11/2 BATHS
-
1,970SQFT
-
$390$/SQFT
Description
Tucked among mature trees and overlooking a tranquil pond, this fully renovated 4-bedroom, 3.5-bath townhome in Spring Lake is the coastal escape you've been dreaming of, just a 15-minute stroll to the beach. Pour a glass of wine on the patio or private balcony and let the pond views and the calls of migratory birds set the pace of your day.Inside, an expansive living area unfolds around a generous family room and a stylishly updated kitchen. Both capture pond views, and both share the warmth of a wood-burning fireplace. The kitchen is a true showpiece, with custom white cabinetry, quartz countertops and backsplash, a quartz breakfast bar, and GE stainless steel appliances. Luxury vinyl plank flooring runs throughout the main level, which also includes a dedicated laundry room and a refreshed powder room.Upstairs, the primary suite is a private sanctuary, with soaring vaulted ceilings and a large balcony overlooking the pond. The renovated en suite bath features dual sinks. Two additional vaulted-ceiling bedrooms look out to the treetops, and a hall bath completes the level.The third-floor loft is a versatile guest retreat with room for a king-sized bed and a full bath. Two remote-controlled Velux skylights fill the loft and staircase with sunlight and invite in fresh coastal breezes.Offered turnkey and stylishly furnished in a coastal palette, this home lets you start enjoying Rehoboth from day one. Spring Lake residents enjoy a community pool and are steps from the scenic 1.4-mile Thompson Island Trail. Cross Coastal Highway, stroll down Carolina Street, and you're at the ocean, with Rehoboth's celebrated restaurants, boutiques, and shops close by.Elegant, comfortable, and ready to enjoy, this is the Rehoboth lifestyle at its best, where every day feels like a getaway.
©2026 Bright MLS, All Rights Reserved. IDX information is provided exclusively for consumers' personal, non-commercial use and may not be used for any purpose other than to identify prospective properties consumers may be interested in purchasing. Some properties which appear for sale may no longer be available because they are for instance, under contract, sold, or are no longer being offered for sale. Information is deemed reliable but is not guaranteed accurate by the MLS or Dream Home Realtor | BLUEFIN PREMIER PROPERTIES, INC.. Some real estate firms do not participate in IDX and their listings do not appear on this website. Some properties listed with participating firms do not appear on this website at the request of the seller. Data last updated: 2026-10-12T13:56:36.757.