Skip To Content

21526 Cattail Drive

REHOBOTH BEACH, DE 19971
  • $819,900
  • STATUS: Active
  • ON SITE: 32 Days
  • ID#: DESU2120118
UPDATED: 49 min ago
$819,900
  • 3
    BEDS
  • N/A
    ACRES
  • 2
    BATHS
  • 1
    1/2 BATHS
  • 2,456
    SQFT
  • $334
    $/SQFT
Neighborhood:
Type:
Condo
Built:
2025
County:

School Ratings & Info

School District:

Description

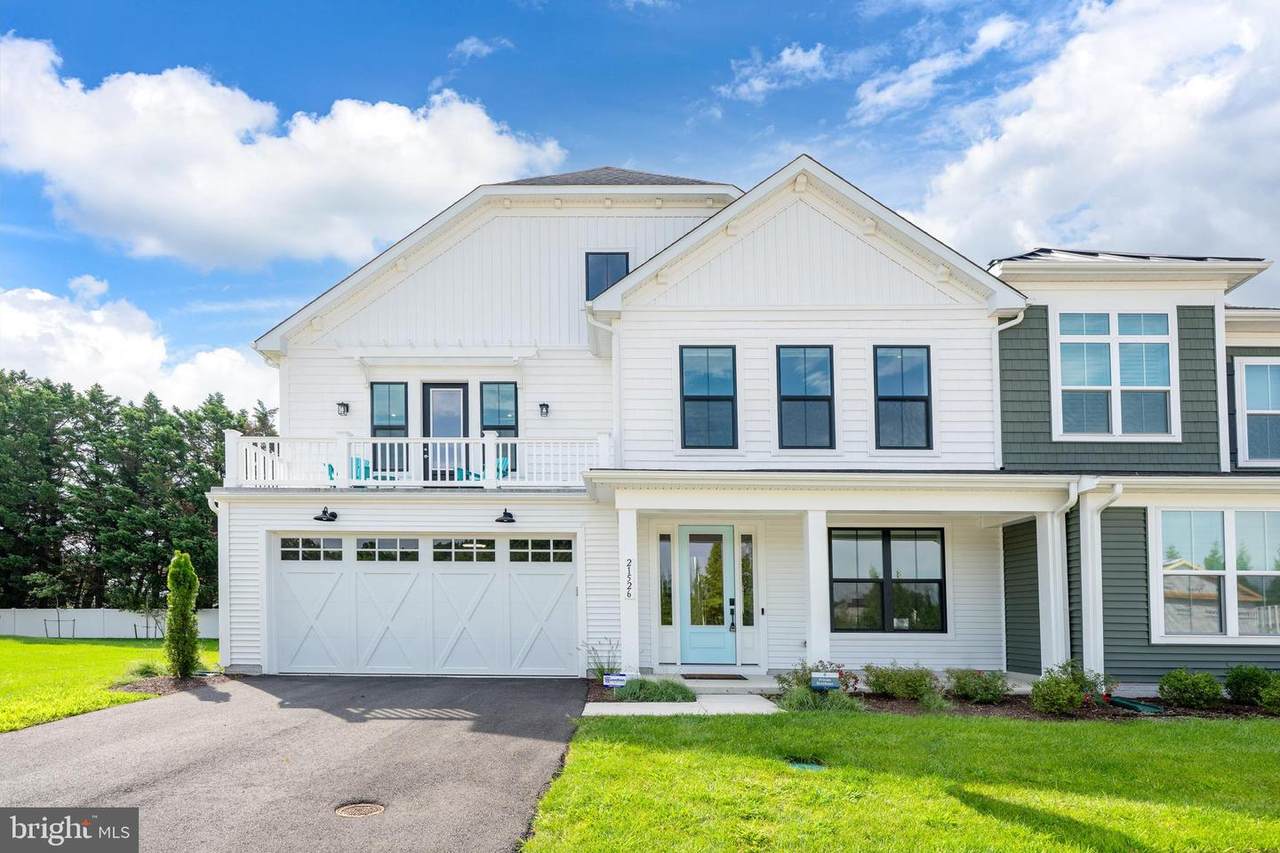
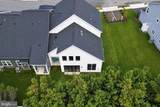
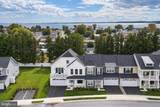
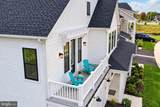
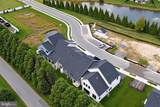
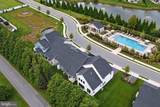
Enjoy low-maintenance coastal living in this spacious 3-bedroom, 2.5-bath end-unit home in Cattail Villas. The main level features LVP flooring, a dramatic two-story great room with 12 foot slider and large transom windows that lets so much light into the space. Featuring a cool electric fireplace, upgraded light fixtures, and an open-concept layout designed for everyday living and entertaining. The gourmet kitchen stands out with a large center island, quartz countertops, pantry, stainless steel appliances, and beadboard-style shaker cabinetry with crown molding. A versatile first-floor flex room provides space for a home office, sitting room, or additional dining area. The main-level primary suite offers a spacious bedroom, private bath, and walk-in closet. Upstairs, two additional bedrooms are joined by a loft, with one bedroom offering access to a private balcony. Outside, an outdoor shower adds extra convenience after a day at the beach. With an expanded floor plan, two-car garage, generous storage, and a convenient Rehoboth Beach location, this home offers comfort, style, and an easy coastal lifestyle. Call or your personal tour.

Monthly Payment Calculator


©2026 Bright MLS, All Rights Reserved. IDX information is provided exclusively for consumers' personal, non-commercial use and may not be used for any purpose other than to identify prospective properties consumers may be interested in purchasing. Some properties which appear for sale may no longer be available because they are for instance, under contract, sold, or are no longer being offered for sale. Information is deemed reliable but is not guaranteed accurate by the MLS or Dream Home Realtor | BLUEFIN PREMIER PROPERTIES, INC.. Some real estate firms do not participate in IDX and their listings do not appear on this website. Some properties listed with participating firms do not appear on this website at the request of the seller. Data last updated: 2026-10-12T13:56:36.757.
www.findmydedreamhome.com/homes/181026672
Print Image

21526 Cattail Drive REHOBOTH BEACH, DE 19971

  • Price: $819,900
  • Status: Active
  • On Site: 32 Days
  • Updated: 49 min ago
  • ID#: DESU2120118
3
Beds
2
Baths
1
½ Baths
N/A
Acres
2,456
SQFT
$334
$/SQFT
2025
Built
Neighborhood:
Cattail Villas
County:
Sussex
Area:
Lewes Rehoboth Hundred (31009)
School District:
Cape Henlopen
Property Description
Enjoy low-maintenance coastal living in this spacious 3-bedroom, 2.5-bath end-unit home in Cattail Villas. The main level features LVP flooring, a dramatic two-story great room with 12 foot slider and large transom windows that lets so much light into the space. Featuring a cool electric fireplace, upgraded light fixtures, and an open-concept layout designed for everyday living and entertaining. The gourmet kitchen stands out with a large center island, quartz countertops, pantry, stainless steel appliances, and beadboard-style shaker cabinetry with crown molding. A versatile first-floor flex room provides space for a home office, sitting room, or additional dining area. The main-level primary suite offers a spacious bedroom, private bath, and walk-in closet. Upstairs, two additional bedrooms are joined by a loft, with one bedroom offering access to a private balcony. Outside, an outdoor shower adds extra convenience after a day at the beach. With an expanded floor plan, two-car garage, generous storage, and a convenient Rehoboth Beach location, this home offers comfort, style, and an easy coastal lifestyle. Call or your personal tour.
Exterior Features

Architectural Style Coastal Construction Materials FrameStick Built Door Features Sliding Glass Garage Spaces 2.00 Garage Type Garage - Front Entry Garage YN Yes Parking Features Paved Driveway Parking Types Attached GarageDriveway Patio And Porch Features Patio(s)Balcony Pool Yes - Community Property Condition Very Good Roof Fiberglass Water Access YN No Water View YN No Waterfront YN No

Interior Features

Above Grade Fin SQFT 2456 Appliances DishwasherDisposalRefrigeratorIcemakerOven - WallBuilt-In MicrowaveCooktop Basement YN No Below Grade Finished Area 0 Below Grade Unfinished Area 0 Cooling Central A/C Fireplace Features Electric Fireplace YN Yes Fireplaces Total 1 Flooring Luxury Vinyl PlankCarpetCeramic Tile Heating Forced Air Heating YN Yes Interior Features Bathroom - Walk-In ShowerCarpetCrown MoldingsEntry Level BedroomFloor Plan - OpenKitchen - GourmetKitchen - IslandPantryPrimary Bath(s)Upgraded CountertopsWalk-in Closet(s) Levels 2 Main Level Bedrooms 1 Pets Allowed No Pet Restrictions Room List Kitchen Upper Level1 Bedrooms 2 Walls Ceilings High

Property Features

Accessibility Features None Association Amenities Swimming Pool Association Fee Includes Ext Bldg MaintLawn MaintenanceManagementTrashPool(s) Association Fee2 568.00 Association Fee2 Frequency Monthly Association YN No Builder Model The Walker Central Air YN Yes Condo YN Yes Cooling Fuel Electric Federal Flood Zone AE Federal Flood Zone YN Yes Foundation Details Slab Heating Fuel Electric Hot Water Tankless Navigable Water YN N New Construction YN No Original MLSNumber 805358505126 Ownership Interest Condominium Pets Allowed YN Yes Sale Type Standard Senior Community YN No Sewer Public Sewer Structure Design Type End of Row/Townhouse Tax Annual Amount 1285.00 Vacation Rental YN No Water Source Public Zoning AR-1

Listing courtesy of Hileman Real Estate-Berlin: .


©2026 Bright MLS, All Rights Reserved. IDX information is provided exclusively for consumers' personal, non-commercial use and may not be used for any purpose other than to identify prospective properties consumers may be interested in purchasing. Some properties which appear for sale may no longer be available because they are for instance, under contract, sold, or are no longer being offered for sale. Information is deemed reliable but is not guaranteed accurate by the MLS or Dream Home Realtor | BLUEFIN PREMIER PROPERTIES, INC.. Some real estate firms do not participate in IDX and their listings do not appear on this website. Some properties listed with participating firms do not appear on this website at the request of the seller. Data last updated: 2026-10-12T13:56:36.757.
 
https://bt-photos.global.ssl.fastly.net/brightmls/1280_boomver_2_805358505126-2.jpg https://bt-photos.global.ssl.fastly.net/brightmls/1280_boomver_2_805358505126-2.jpg https://bt-photos.global.ssl.fastly.net/brightmls/1280_boomver_2_805358505126-2.jpg
Logo
Dream Home Realtor | BLUEFIN PREMIER PROPERTIES, INC.
22220 Shore Drive
Seaford DE, 19973