














Skip To Content

23837 Quiet Waters Avenue

MILLSBORO, DE 19966
  • $1,295,000
  • STATUS: Active
  • ON SITE: 38 Days
  • ID#: DESU2116880
Price Reduced
UPDATED: 12 min ago
$1,295,000
  • 4
    BEDS
  • 0.19
    ACRES
  • 3
    BATHS
  • 1
    1/2 BATHS
  • 4,182
    SQFT
  • $310
    $/SQFT
Neighborhood:
Type:
Condo
Built:
2023
County:

School Information

Elementary School:
Middle School:
High School:
School District:

Monthly Payment Calculator


©2026 Bright MLS, All Rights Reserved. IDX information is provided exclusively for consumers' personal, non-commercial use and may not be used for any purpose other than to identify prospective properties consumers may be interested in purchasing. Some properties which appear for sale may no longer be available because they are for instance, under contract, sold, or are no longer being offered for sale. Information is deemed reliable but is not guaranteed accurate by the MLS or Dream Home Realtor | BLUEFIN PREMIER PROPERTIES, INC.. Some real estate firms do not participate in IDX and their listings do not appear on this website. Some properties listed with participating firms do not appear on this website at the request of the seller. Data last updated: 2026-10-12T13:56:36.757.
www.findmydedreamhome.com/homes/180838866
Print Image

23837 Quiet Waters Avenue MILLSBORO, DE 19966

  • Price: $1,295,000
  • Status: Active
  • On Site: 38 Days
  • Updated: 12 min ago
  • ID#: DESU2116880
4
Beds
3
Baths
1
½ Baths
0.19
Acres
4,182
SQFT
$310
$/SQFT
2023
Built
Neighborhood:
Peninsula
County:
Sussex
Area:
Indian River Hundred (31008)
Elementary School:
Long Neck
Middle School:
Sussex Central
High School:
Sussex Central
School District:
Indian River
Exterior Features

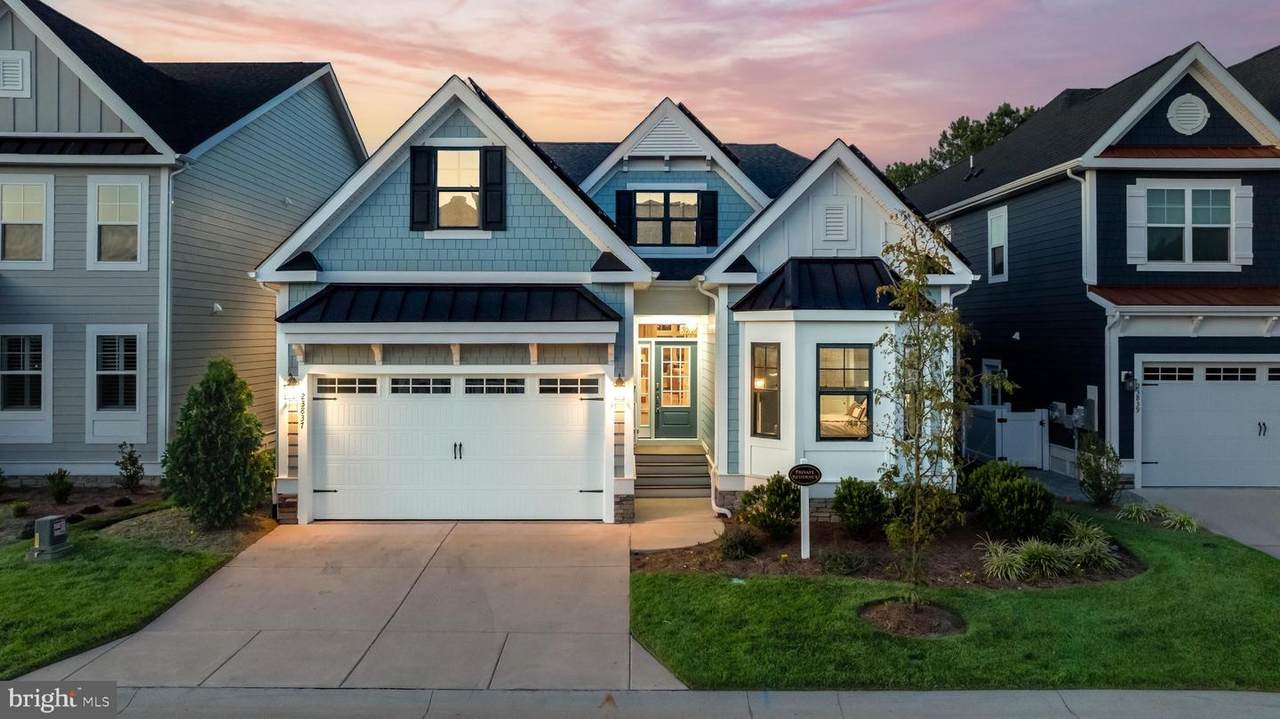
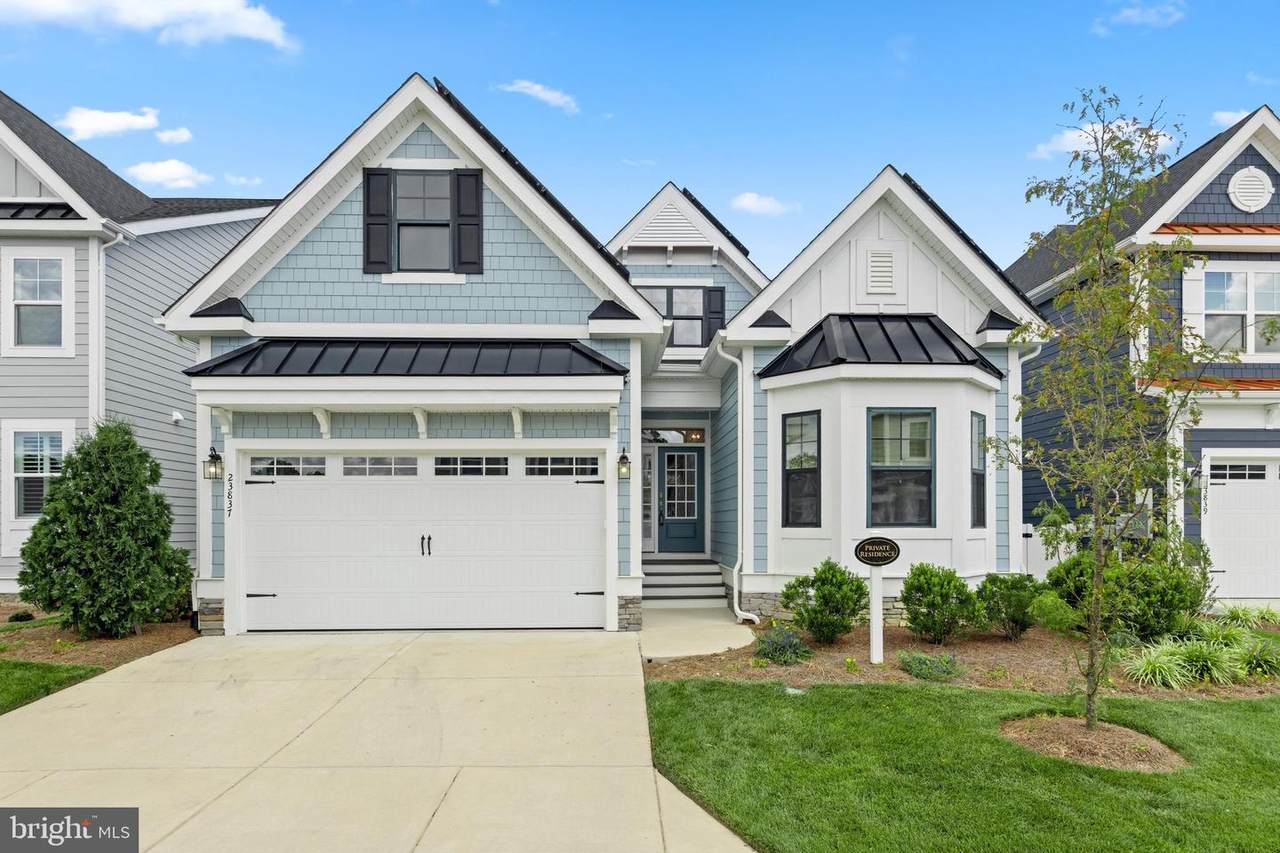
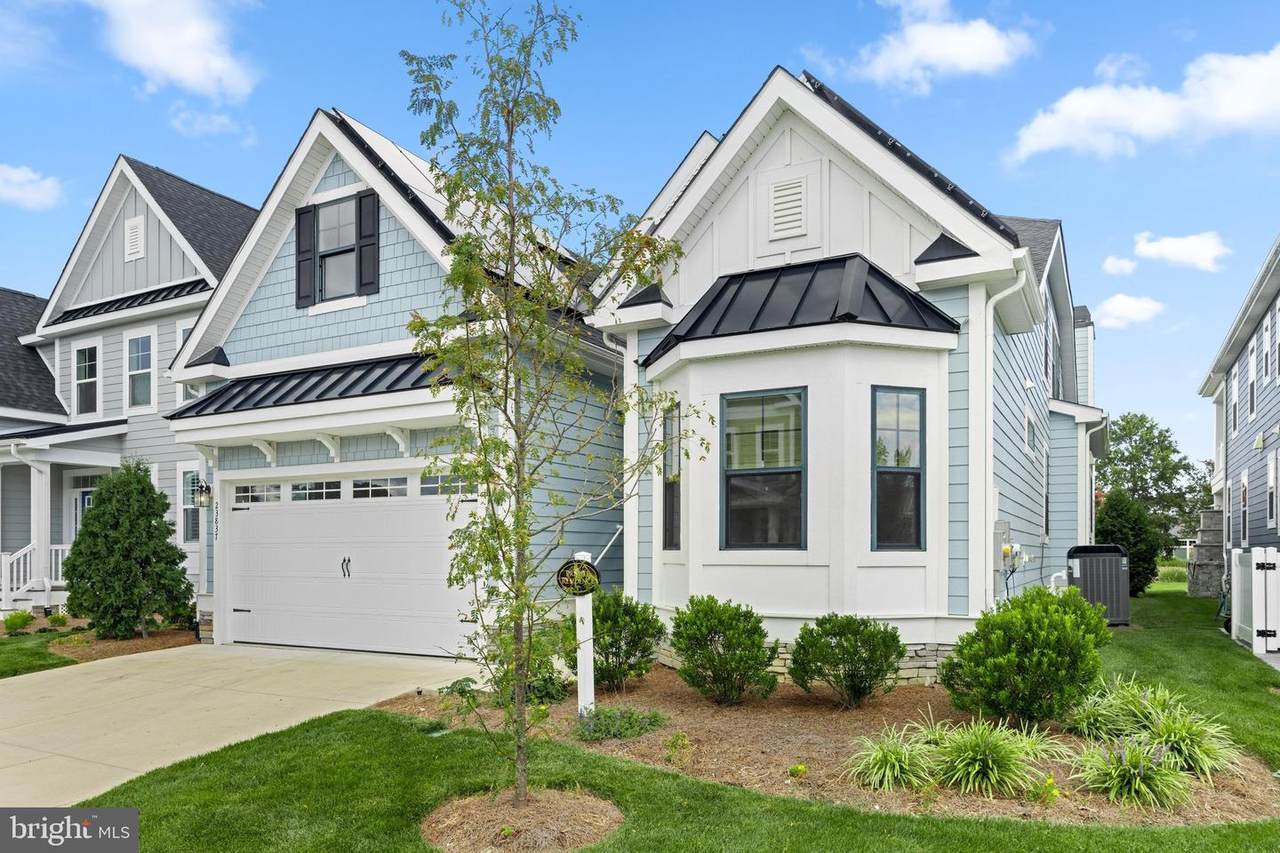
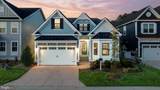
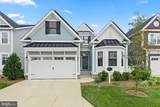
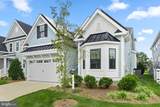
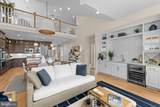
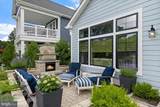
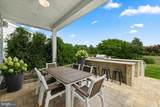
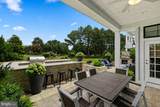
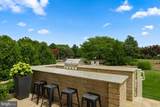
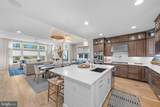
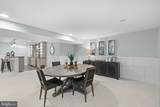
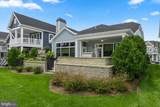
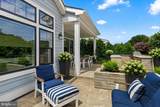
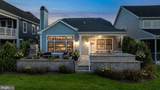
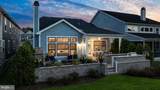
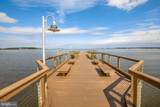
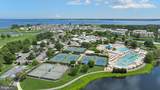
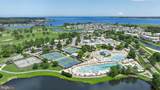
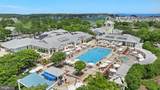
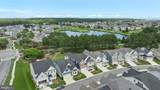
Architectural Style CoastalCraftsman Construction Materials Blown-In InsulationHardiPlank TypeStick BuiltOther Door Features French Exterior Features Extensive HardscapeExterior LightingStone Retaining Walls Garage Spaces 2.00 Garage Type Garage - Front EntryGarage Door OpenerInside Access Garage YN Yes Lot Features Adjoins - Open SpaceBacks - Open Common AreaFront YardLandscapingPondRear Yard Parking Features Concrete Driveway Parking Types Attached Garage Patio And Porch Features Patio(s)Porch(es)Terrace Pool Yes - Community Roof Architectural ShingleMetal View Garden/LawnPond Water Access YN No Water View YN Yes Waterfront YN No

Interior Features

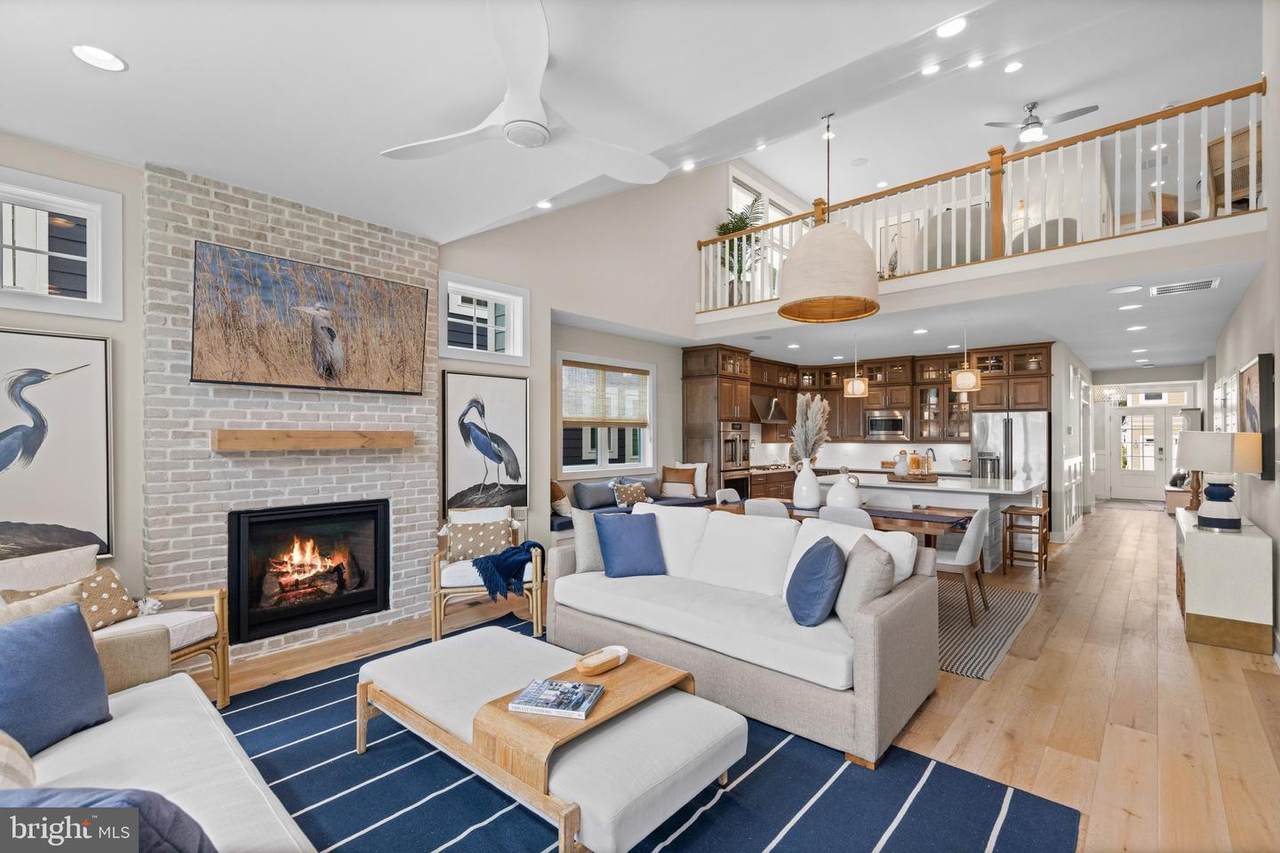
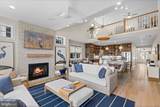
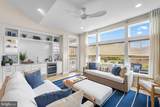
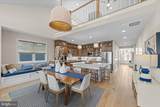
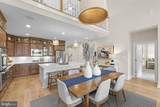
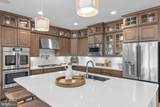
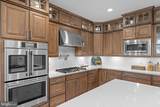
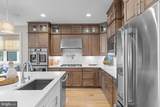
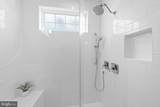
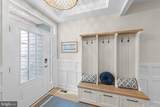
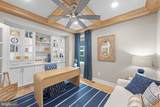
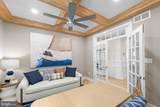
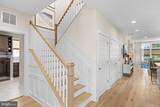
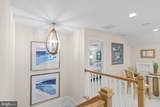
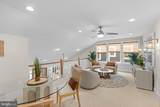
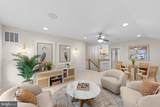
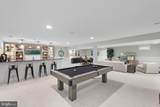
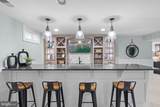
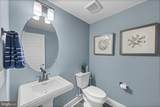
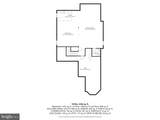
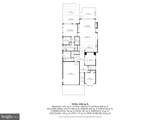
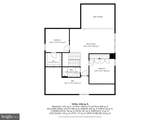
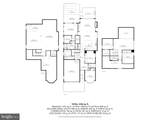
Above Grade Fin SQFT 2891 Appliances CooktopOven - WallRefrigeratorDishwasherDisposalMicrowaveWasherDryerWater HeaterExhaust FanStainless Steel AppliancesWater Heater - Tankless Basement YN No Below Grade Finished Area 1291 Below Grade Unfinished Area 0 Cooling Central A/C Fireplace Features BrickGas/PropaneMantel(s) Fireplace YN Yes Fireplaces Total 1 Flooring CarpetCeramic TileWood Furnished Yes Heating Forced Air Heating YN Yes Interior Features AtticBarBathroom - Tub ShowerBuilt-InsCarpetBathroom - Walk-In ShowerCeiling Fan(s)Chair RailingsCombination Dining/LivingCombination Kitchen/DiningCombination Kitchen/LivingCrown MoldingsDining AreaEntry Level BedroomExposed BeamsFloor Plan - OpenFamily Room Off KitchenKitchen - GourmetKitchen - IslandPantryPrimary Bath(s)Recessed LightingUpgraded CountertopsWalk-in Closet(s)Wet/Dry BarWindow TreatmentsWood Floors Laundry Type Has Laundry Levels 3 Main Level Bedrooms 2 Pets Allowed No Pet Restrictions Room List Living RoomDining RoomPrimary BedroomBedroom 2Bedroom 3Bedroom 4KitchenGame RoomLaundryOfficeRecreation RoomUtility RoomBonus Room Security Features Main Entrance LockSmoke DetectorSecurity Gate Upper Level1 Bedrooms 2 Walls Ceilings 9'+ Ceilings2 Story CeilingsBeamed CeilingsDry WallPaneled WallsTray CeilingsWood CeilingsWood Walls

Property Features

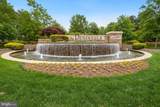
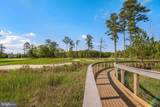
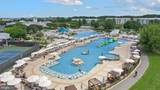
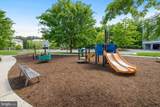
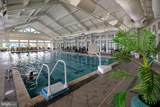
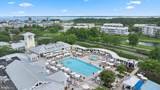
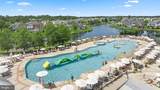
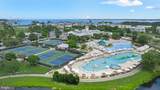
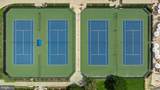
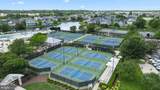
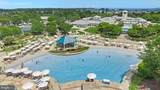
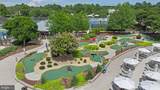
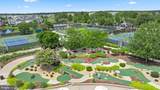
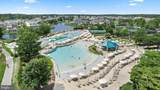
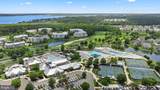
Accessibility Features Other Association Amenities Bar/LoungeBasketball CourtsBeachBike TrailBilliard RoomCableClub HouseCommon GroundsConciergeDining RoomsExercise RoomFitness CenterGame RoomGated CommunityGolf ClubGolf CourseGolf Course Membership AvailableHot tubJog/Walk PathPier/DockPool - IndoorPool - OutdoorPutting GreenSaunaSecuritySpaSwimming PoolTennis CourtsTennis - IndoorTot Lots/PlaygroundVolleyball Courts Association Fee 1091.00 Association Fee Frequency Quarterly Association Fee Includes Common Area MaintenanceLawn MaintenanceRoad MaintenanceSecurity GateSnow RemovalTrash Association Fee2 210.00 Association Fee2 Frequency Semi-Annually Association YN Yes Central Air YN Yes Condo YN Yes Cooling Fuel Electric Federal Flood Zone YN No Foundation Details Concrete Perimeter Heating Fuel Natural Gas Hot Water Natural Gas Navigable Water YN N New Construction YN No Original MLSNumber 805195114408 Ownership Interest Fee Simple Pets Allowed YN Yes Sale Type Standard Senior Community YN No Sewer Public Sewer Structure Design Type Detached Tax Annual Amount 1915.00 Vacation Rental YN No Water Source Public Window Features Bay/BowDouble HungDouble PaneTransomEnergy EfficientScreens Zoning R

Listing courtesy of Northrop Realty: .


©2026 Bright MLS, All Rights Reserved. IDX information is provided exclusively for consumers' personal, non-commercial use and may not be used for any purpose other than to identify prospective properties consumers may be interested in purchasing. Some properties which appear for sale may no longer be available because they are for instance, under contract, sold, or are no longer being offered for sale. Information is deemed reliable but is not guaranteed accurate by the MLS or Dream Home Realtor | BLUEFIN PREMIER PROPERTIES, INC.. Some real estate firms do not participate in IDX and their listings do not appear on this website. Some properties listed with participating firms do not appear on this website at the request of the seller. Data last updated: 2026-10-12T13:56:36.757.
 
https://bt-photos.global.ssl.fastly.net/brightmls/1280_boomver_1_805195114408-2.jpg https://bt-photos.global.ssl.fastly.net/brightmls/1280_boomver_1_805195114408-2.jpg https://bt-photos.global.ssl.fastly.net/brightmls/1280_boomver_1_805195114408-2.jpg
Logo
Dream Home Realtor | BLUEFIN PREMIER PROPERTIES, INC.
22220 Shore Drive
Seaford DE, 19973