

Skip To Content

26 John Hall Drive

OCEAN VIEW, DE 19970
  • $409,900
  • STATUS: Active
  • ON SITE: 29 Days
  • ID#: DESU2120284
UPDATED: 32 min ago
$409,900
  • 4
    BEDS
  • N/A
    ACRES
  • 3
    BATHS
  • 1
    1/2 BATHS
  • 2,400
    SQFT
  • $171
    $/SQFT
Neighborhood:
Type:
Condo
Built:
2003
County:

School Information

Elementary School:
Middle School:
High School:
School District:

Description

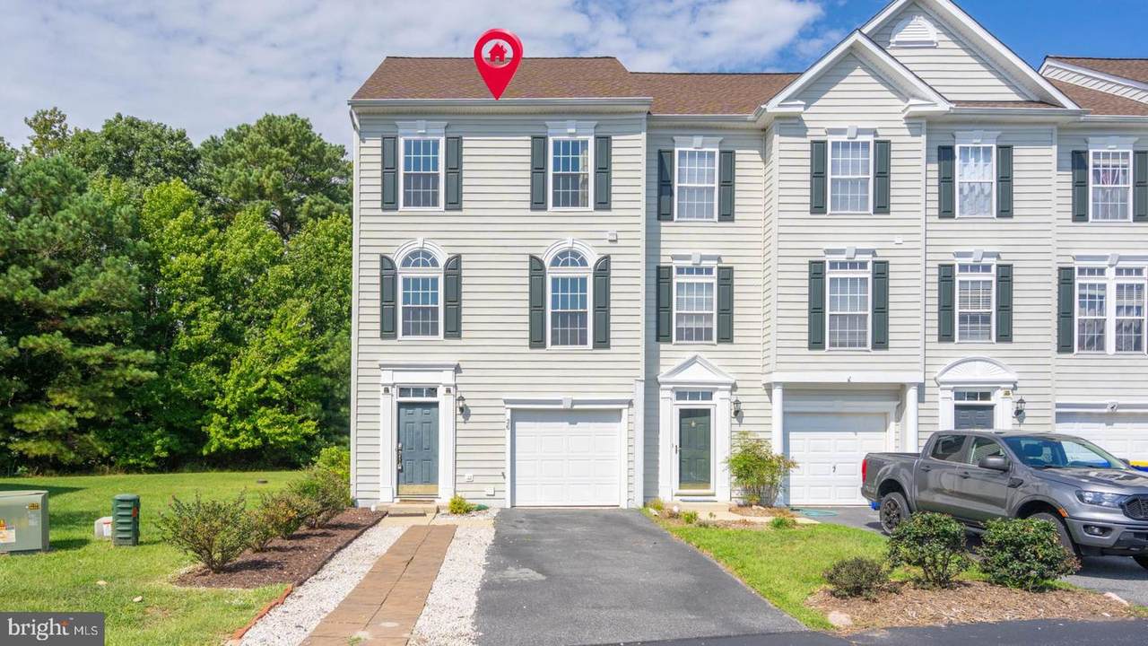
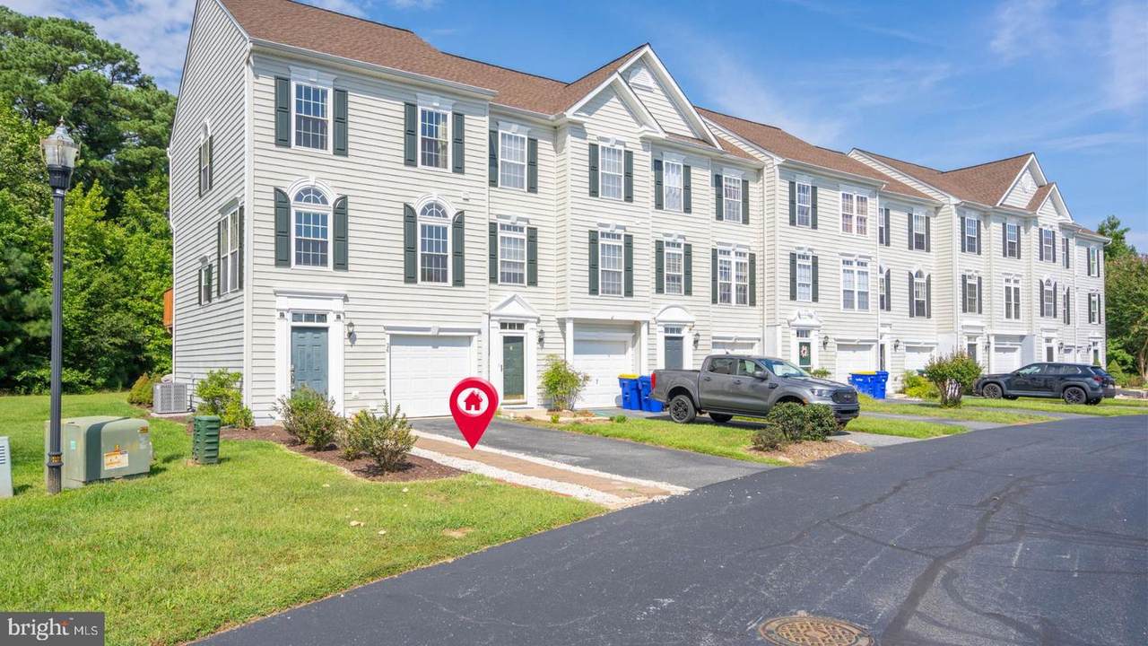
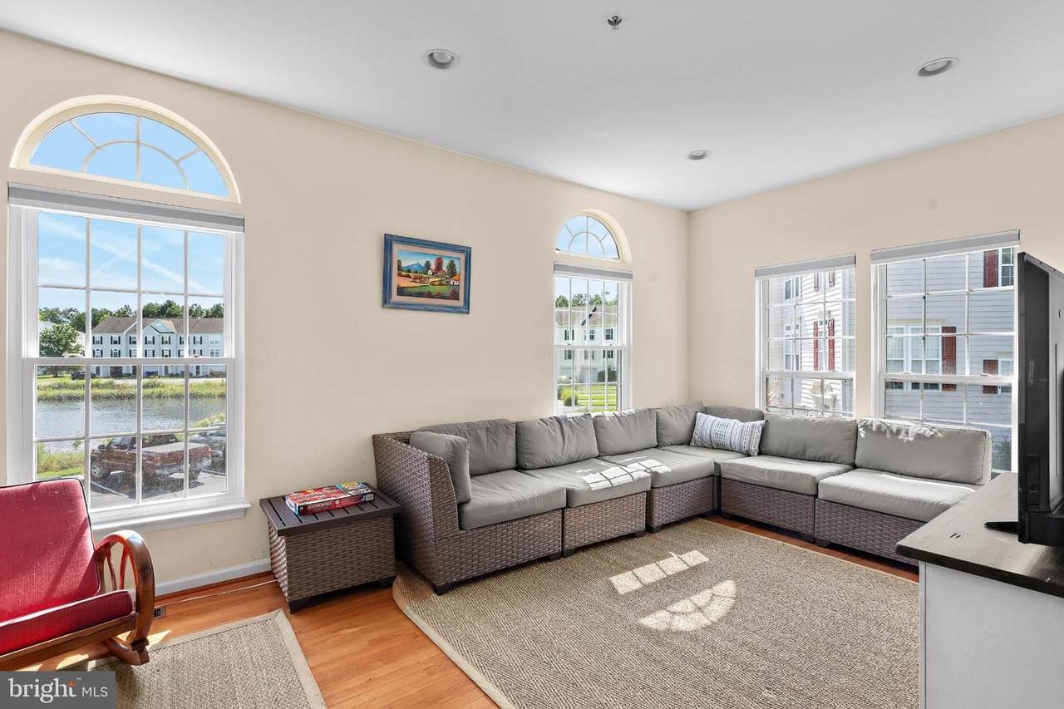
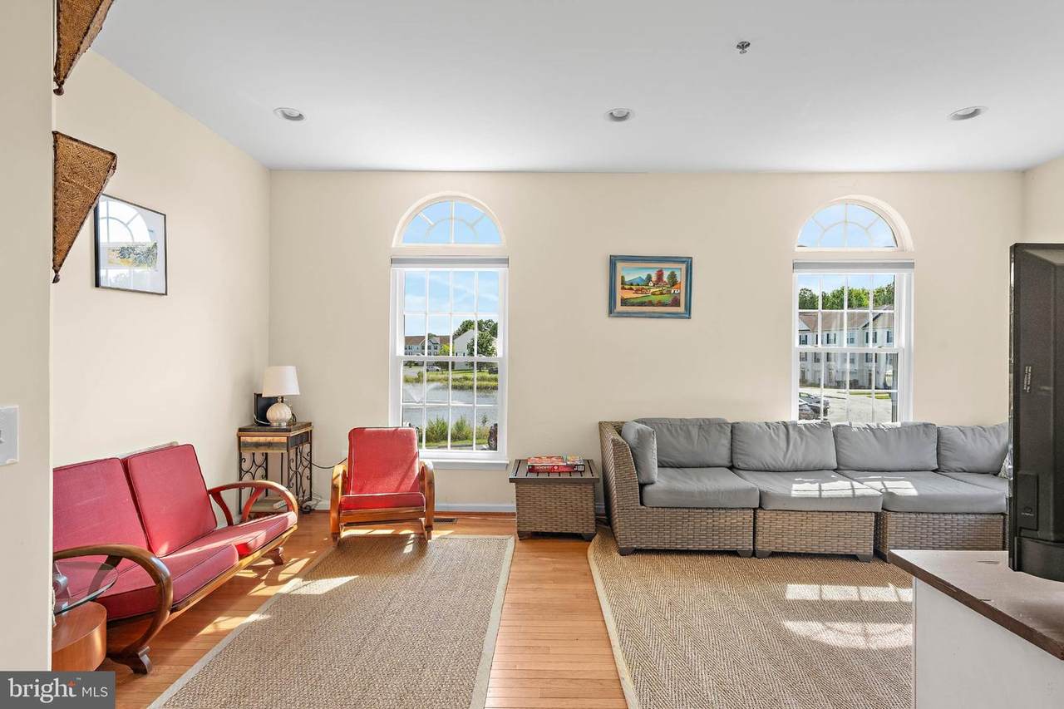
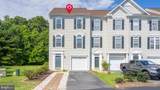
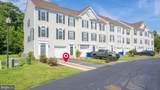
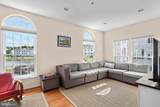
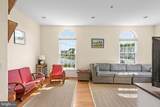
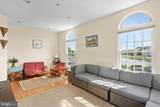
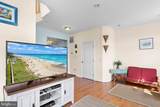
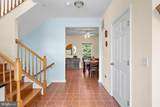
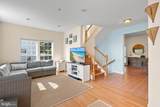
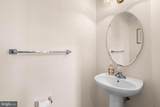
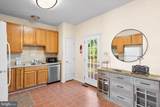
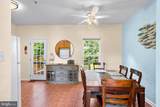
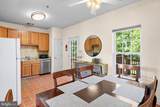
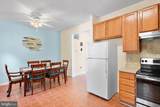
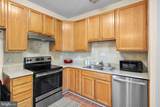
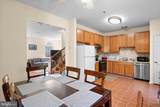
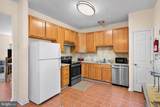
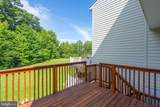
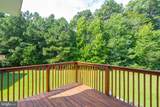
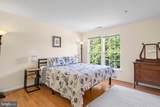
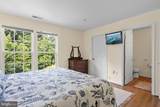
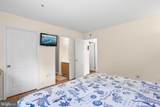
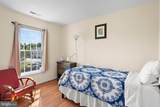
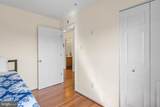
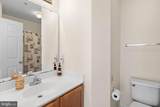
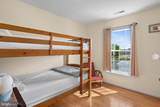
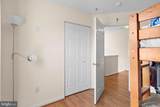
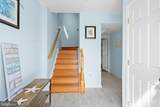
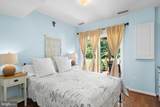
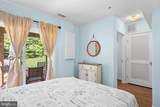
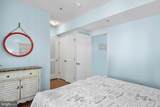
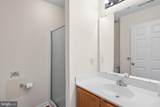
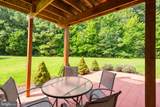
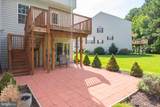
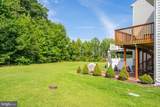
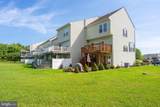
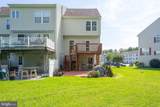
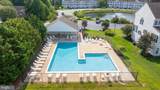
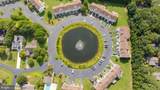
Welcome to 26 John Hall Drive, a spacious end-unit townhome in Providence — one of Ocean View’s hidden gems. Providence is one of those small communities buyers can easily overlook, but it offers a lot: spacious homes, garages, a community pool and a convenient location close to Bethany Beach.This 4-bedroom, multi-level home enjoys extra natural light from its end-unit location, with pond views from the front and a peaceful tree-lined setting behind the home. The main living level is bright and comfortable, with generous gathering space and a kitchen and dining area that open directly to a second-floor balcony overlooking the green space and trees.The first floor adds valuable flexibility with a private bedroom, full bath and direct access to a covered patio — creating another outdoor space for relaxing or giving guests a little more privacy. Upstairs are three additional bedrooms, including the primary suite, providing plenty of room for family and beach visitors.Offered furnished, the home is well suited for a primary residence, coastal getaway or investment property. Providence has an established history of both year-round and vacation rental use, adding flexibility for buyers considering rental income. The community keeps things simple with a neighborhood pool while offering the space, garage and coastal location that can be difficult to find at this price point.Spacious coastal living, two outdoor living spaces, a garage, community pool and easy access to Bethany Beach — all in a location that deserves a closer look.

Monthly Payment Calculator


©2026 Bright MLS, All Rights Reserved. IDX information is provided exclusively for consumers' personal, non-commercial use and may not be used for any purpose other than to identify prospective properties consumers may be interested in purchasing. Some properties which appear for sale may no longer be available because they are for instance, under contract, sold, or are no longer being offered for sale. Information is deemed reliable but is not guaranteed accurate by the MLS or Dream Home Realtor | BLUEFIN PREMIER PROPERTIES, INC.. Some real estate firms do not participate in IDX and their listings do not appear on this website. Some properties listed with participating firms do not appear on this website at the request of the seller. Data last updated: 2026-10-12T13:56:36.757.
www.findmydedreamhome.com/homes/181148724
Print Image

26 John Hall Drive OCEAN VIEW, DE 19970

  • Price: $409,900
  • Status: Active
  • On Site: 29 Days
  • Updated: 32 min ago
  • ID#: DESU2120284
4
Beds
3
Baths
1
½ Baths
N/A
Acres
2,400
SQFT
$171
$/SQFT
2003
Built
Neighborhood:
Providence
County:
Sussex
Area:
Baltimore Hundred (31001)
Elementary School:
Lord Baltimore
Middle School:
Selbeyville
High School:
Indian Riv
School District:
Indian River
Property Description
Welcome to 26 John Hall Drive, a spacious end-unit townhome in Providence — one of Ocean View’s hidden gems. Providence is one of those small communities buyers can easily overlook, but it offers a lot: spacious homes, garages, a community pool and a convenient location close to Bethany Beach.This 4-bedroom, multi-level home enjoys extra natural light from its end-unit location, with pond views from the front and a peaceful tree-lined setting behind the home. The main living level is bright and comfortable, with generous gathering space and a kitchen and dining area that open directly to a second-floor balcony overlooking the green space and trees.The first floor adds valuable flexibility with a private bedroom, full bath and direct access to a covered patio — creating another outdoor space for relaxing or giving guests a little more privacy. Upstairs are three additional bedrooms, including the primary suite, providing plenty of room for family and beach visitors.Offered furnished, the home is well suited for a primary residence, coastal getaway or investment property. Providence has an established history of both year-round and vacation rental use, adding flexibility for buyers considering rental income. The community keeps things simple with a neighborhood pool while offering the space, garage and coastal location that can be difficult to find at this price point.Spacious coastal living, two outdoor living spaces, a garage, community pool and easy access to Bethany Beach — all in a location that deserves a closer look.
Exterior Features

Architectural Style CoastalTraditional Construction Materials Aluminum SidingFrame Exterior Features BBQ GrillUnderground Lawn SprinklerWater Fountains Garage Spaces 1.00 Garage Type Garage - Front EntryInside Access Garage YN Yes Location Type Pond Lot Features Backs to Trees Parking Features Paved Driveway Parking Types Attached GarageDriveway Patio And Porch Features Patio(s) Pool Yes - Community Road Responsibility HOA Road Surface Type Black Top Roof Architectural Shingle View PondTrees/WoodsWater Water Access YN No Water View YN Yes Waterfront YN No

Interior Features

Above Grade Fin SQFT 2400 Appliances DryerDishwasherIcemakerMicrowaveOven - SingleOven/Range - ElectricRefrigeratorStoveWasherWater Heater Basement YN No Below Grade Finished Area 0 Cooling Central A/C Exclusions Fully furnished minus personal items and some artwork. Fireplace YN No Flooring HardwoodTile/Brick Furnished Yes Heating Forced Air Heating YN Yes Inclusions Fully furnished minus personal items and some artwork. Interior Features AtticBathroom - Walk-In ShowerBathroom - Tub ShowerCeiling Fan(s)Combination Kitchen/DiningDining AreaEntry Level BedroomFloor Plan - TraditionalKitchen - Table SpacePrimary Bath(s)Recessed LightingWood Floors Laundry Type Main Floor Levels 3 Main Level Bedrooms 1 Pets Allowed No Pet Restrictions Spa YN No Walls Ceilings 9'+ CeilingsDry Wall

Property Features

Accessibility Features Other Association Amenities Swimming Pool Association Fee 198.83 Association Fee Frequency Quarterly Association Fee Includes Common Area MaintenanceExt Bldg MaintLawn MaintenanceManagementRoad MaintenanceSnow Removal Association Fee2 375.34 Association Fee2 Frequency Quarterly Association Name HPS Association YN Yes Central Air YN Yes Condo YN Yes Cooling Fuel Electric Entry Level 1 Federal Flood Zone YN No Foundation Details Slab Heating Fuel Propane - Metered Historic YN No Horse YN No Hot Water Electric Lease Considered YN No Navigable Water YN N New Construction YN No Original MLSNumber 805368450658 Ownership Interest Condominium Pets Allowed YN Yes Sale Type Standard Senior Community YN No Sewer Public Sewer Structure Design Type End of Row/Townhouse Tax Annual Amount 724.00 Vacation Rental YN No Water Source Public Zoning HR-1

Listing courtesy of Long & Foster Real Estate, Inc.: .


©2026 Bright MLS, All Rights Reserved. IDX information is provided exclusively for consumers' personal, non-commercial use and may not be used for any purpose other than to identify prospective properties consumers may be interested in purchasing. Some properties which appear for sale may no longer be available because they are for instance, under contract, sold, or are no longer being offered for sale. Information is deemed reliable but is not guaranteed accurate by the MLS or Dream Home Realtor | BLUEFIN PREMIER PROPERTIES, INC.. Some real estate firms do not participate in IDX and their listings do not appear on this website. Some properties listed with participating firms do not appear on this website at the request of the seller. Data last updated: 2026-10-12T13:56:36.757.
 
https://bt-photos.global.ssl.fastly.net/brightmls/1280_boomver_3_805368450658-2.jpg https://bt-photos.global.ssl.fastly.net/brightmls/1280_boomver_3_805368450658-2.jpg https://bt-photos.global.ssl.fastly.net/brightmls/1280_boomver_3_805368450658-2.jpg
Logo
Dream Home Realtor | BLUEFIN PREMIER PROPERTIES, INC.
22220 Shore Drive
Seaford DE, 19973