

Skip To Content

301 14TH Street , #405

OCEAN CITY, MD 21842
  • $720,000
  • STATUS: Active
  • ON SITE: 9 Days
  • ID#: MDWO2041640
UPDATED: 27 min ago
$720,000
  • 3
    BEDS
  • N/A
    ACRES
  • 3
    BATHS
  • 1
    1/2 BATHS
  • 1,909
    SQFT
  • $377
    $/SQFT
Neighborhood:
Type:
Condo
Built:
2005
County:

School Information

Elementary School:
Middle School:
High School:

Description

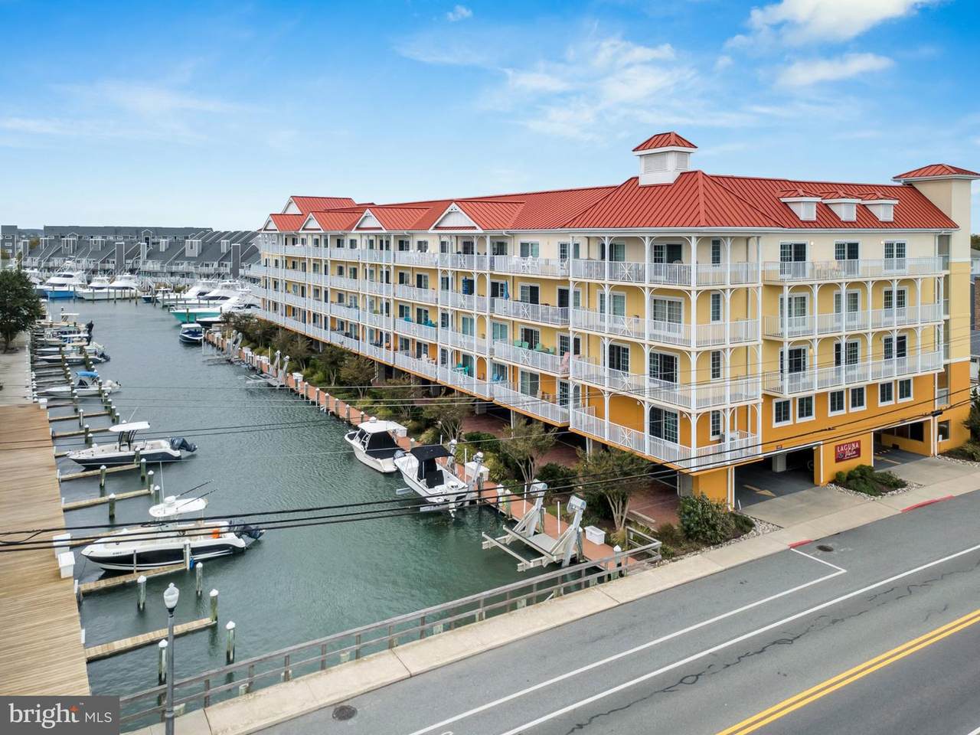
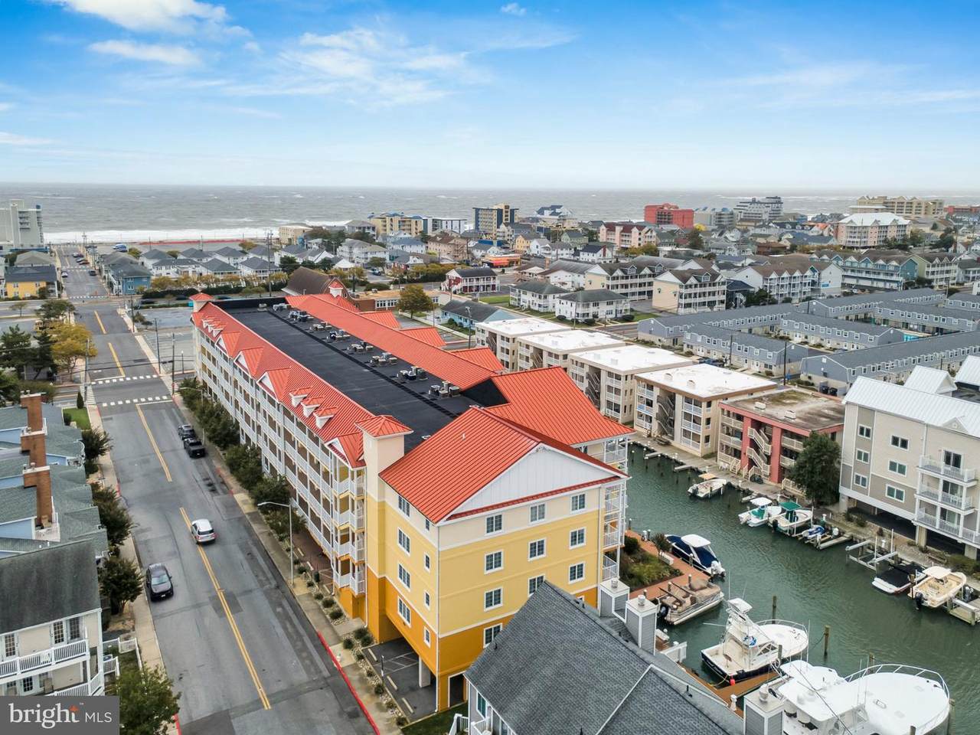
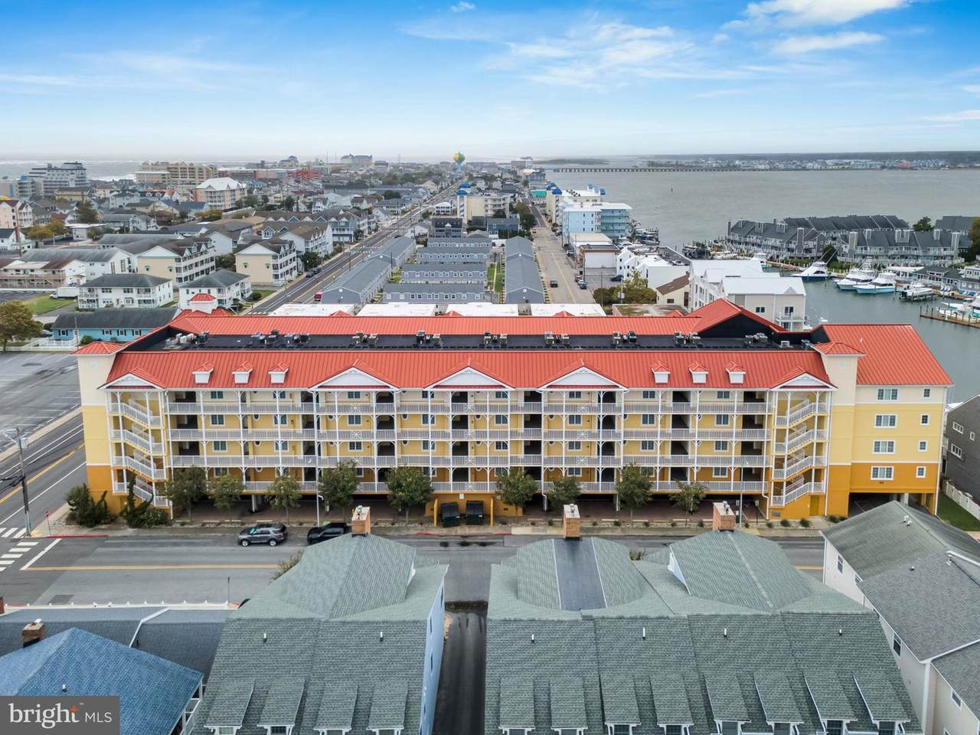
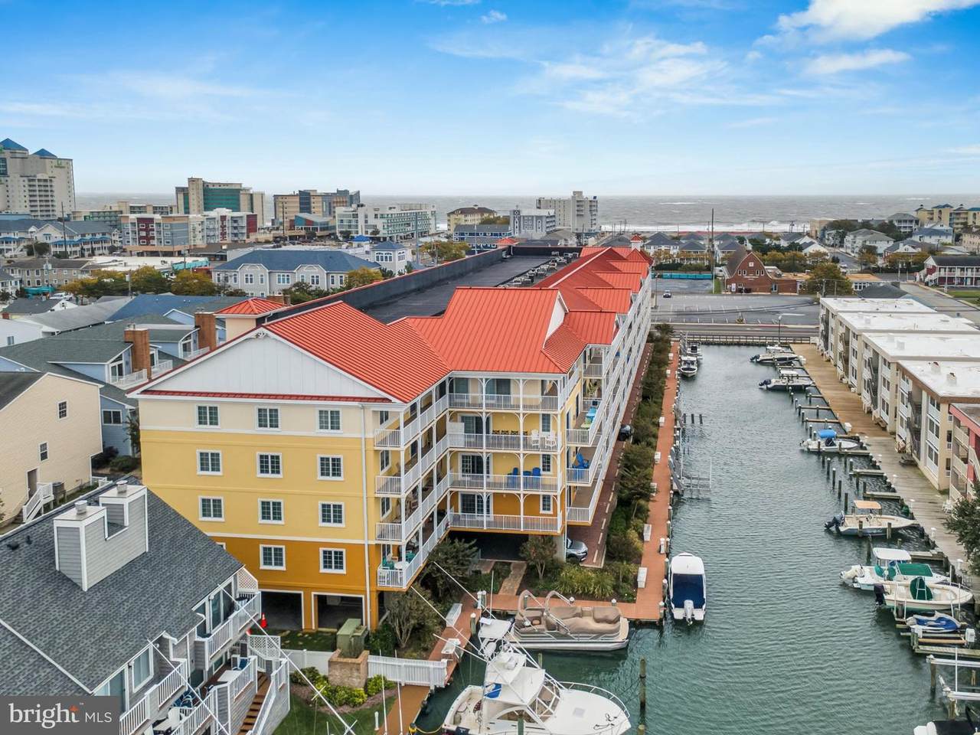
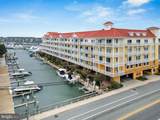
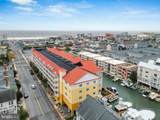
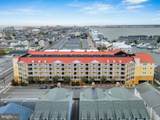
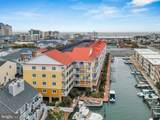
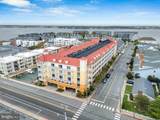
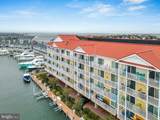
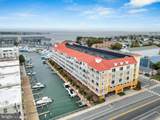
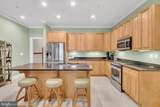
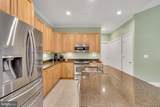
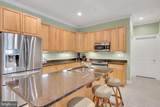
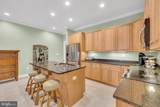
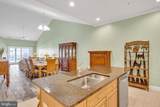
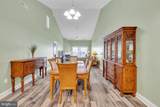
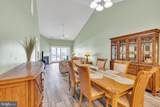
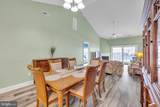
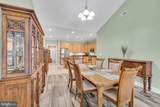
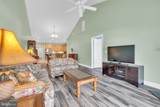
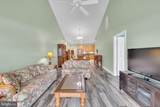
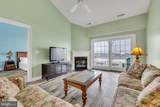
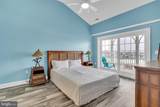
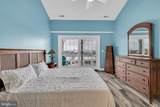
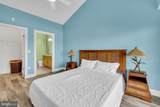
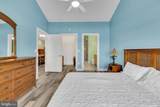
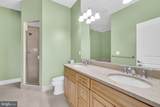
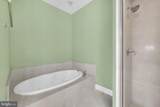
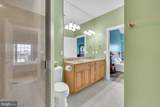
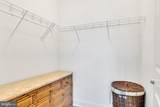
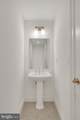
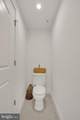
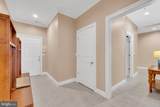
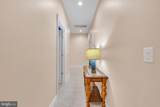
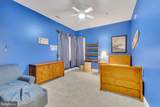
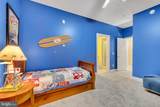
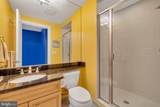
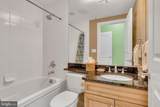
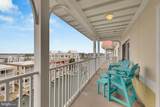
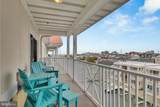
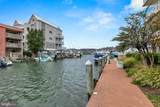
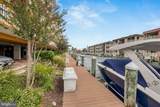
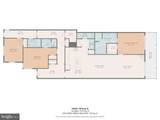
Overlooking the White Marlin Open! Top-floor waterfront living in Ocean City, offered turnkey furnished and complete with your own deeded boat slip! Located on the fourth floor of Laguna Vista, this spacious 3-bedroom, 3.5-bath condo offers 1,909 square feet of comfortable coastal living with canal views and plenty of room for family and guests. The open floor plan brings together the kitchen, dining, and living spaces, creating an inviting gathering area for everything from quiet weekends at the beach to entertaining a full house. The kitchen features an island, stainless steel appliances, and recessed lighting, while the living area includes an electric fireplace for added ambiance. The primary suite offers a walk-in closet and private bath with a jetted tub and separate shower, while two additional bedrooms and baths provide plenty of space and privacy for guests. Step outside to the covered balcony and enjoy the coastal air and canal views. Boat Slip #5 is included with the purchase and separately deeded, putting waterfront enjoyment just steps from your door. Two covered garage parking spaces convey with the unit, and Laguna Vista amenities include elevator access, common waterfront areas, and a heated indoor community pool. Best of all, the condo is being sold turnkey furnished, making it easy to begin enjoying your Ocean City getaway from day one. Whether you're looking for a beach retreat, investment opportunity, or a place to enjoy the coast throughout the year, Unit 405 combines generous living space, waterfront surroundings, boating access, and resort-style convenience in one impressive package.

Monthly Payment Calculator


©2026 Bright MLS, All Rights Reserved. IDX information is provided exclusively for consumers' personal, non-commercial use and may not be used for any purpose other than to identify prospective properties consumers may be interested in purchasing. Some properties which appear for sale may no longer be available because they are for instance, under contract, sold, or are no longer being offered for sale. Information is deemed reliable but is not guaranteed accurate by the MLS or Dream Home Realtor | BLUEFIN PREMIER PROPERTIES, INC.. Some real estate firms do not participate in IDX and their listings do not appear on this website. Some properties listed with participating firms do not appear on this website at the request of the seller. Data last updated: 2026-10-12T13:56:36.757.
www.findmydedreamhome.com/homes/181755006
Print Image

301 14TH Street , #405 OCEAN CITY, MD 21842

  • Price: $720,000
  • Status: Active
  • On Site: 9 Days
  • Updated: 27 min ago
  • ID#: MDWO2041640
3
Beds
3
Baths
1
½ Baths
N/A
Acres
1,909
SQFT
$377
$/SQFT
2005
Built
Neighborhood:
None Available
County:
Worcester
Area:
Bayside Waterfront (84)
Elementary School:
Ocean City
Middle School:
Stephen Decatur
High School:
Stephen Decatur
School District:
Worcester County Public Schools
Property Description
Overlooking the White Marlin Open! Top-floor waterfront living in Ocean City, offered turnkey furnished and complete with your own deeded boat slip! Located on the fourth floor of Laguna Vista, this spacious 3-bedroom, 3.5-bath condo offers 1,909 square feet of comfortable coastal living with canal views and plenty of room for family and guests. The open floor plan brings together the kitchen, dining, and living spaces, creating an inviting gathering area for everything from quiet weekends at the beach to entertaining a full house. The kitchen features an island, stainless steel appliances, and recessed lighting, while the living area includes an electric fireplace for added ambiance. The primary suite offers a walk-in closet and private bath with a jetted tub and separate shower, while two additional bedrooms and baths provide plenty of space and privacy for guests. Step outside to the covered balcony and enjoy the coastal air and canal views. Boat Slip #5 is included with the purchase and separately deeded, putting waterfront enjoyment just steps from your door. Two covered garage parking spaces convey with the unit, and Laguna Vista amenities include elevator access, common waterfront areas, and a heated indoor community pool. Best of all, the condo is being sold turnkey furnished, making it easy to begin enjoying your Ocean City getaway from day one. Whether you're looking for a beach retreat, investment opportunity, or a place to enjoy the coast throughout the year, Unit 405 combines generous living space, waterfront surroundings, boating access, and resort-style convenience in one impressive package.
Exterior Features

Architectural Style CoastalContemporaryUnit/Flat Construction Materials Stucco Garage Spaces 2.00 Garage Type Covered Parking Garage YN Yes Location Type Canal Lot Features BulkheadedFishing AvailableLandscaping Parking Features General Common ElementsHandicap ParkingLighted ParkingParking Space Conveys Parking Types Parking Garage Patio And Porch Features Balcony Pool Yes - Community Roof PitchedFlat Unit Building Type Garden 1 - 4 Floors View Canal Water Access YN No Water Body Type Canal Water View YN Yes Waterfront YN Yes

Interior Features

Above Grade Fin SQFT 1909 Appliances Built-In MicrowaveCooktopDishwasherDisposalDryerIcemakerOven/Range - ElectricRefrigeratorStainless Steel AppliancesWasherWater Heater Basement YN No Below Grade Finished Area 0 Cooling Ceiling Fan(s)Central A/C Fireplace Features CornerElectricFireplace - Glass DoorsMantel(s)Marble Fireplace YN Yes Fireplaces Total 1 Furnished Yes Heating Heat Pump(s) Heating YN Yes Inclusions Turnkey furnished Interior Features Bathroom - Jetted TubBathroom - Stall ShowerBathroom - Tub ShowerCeiling Fan(s)Combination Dining/LivingCombination Kitchen/DiningCombination Kitchen/LivingDining AreaFloor Plan - OpenKitchen - IslandPrimary Bath(s)Recessed LightingWalk-in Closet(s)Window Treatments Laundry Type Dryer In UnitHas LaundryWasher In Unit Levels 1 Main Level Bedrooms 3 Pets Allowed Case by Case Basis Room List Living RoomDining RoomPrimary BedroomBedroom 2KitchenFoyerBedroom 1LaundryBathroom 1Bathroom 2Bonus RoomPrimary BathroomHalf Bath Spa YN No

Property Features

Accessibility Features None Association Amenities Common GroundsElevatorPool - Indoor Association Fee Includes Common Area MaintenanceInsuranceManagementPool(s)Reserve Funds Association Fee2 2904.31 Association Fee2 Frequency Quarterly Association YN No Central Air YN Yes Condo YN Yes Cooling Fuel Electric Elevators 2 Entry Level 4 Federal Flood Zone AE Federal Flood Zone YN Yes Heating Fuel Electric Hot Water Electric Lease Considered YN No Navigable Water YN N New Construction YN No Number Of Units Total 1 Original MLSNumber 805438673120 Ownership Interest Condominium Pets Allowed YN Yes Sale Type Standard Senior Community YN No Sewer Public Sewer Structure Design Type Unit/Flat/Apartment Tax Annual Amount 8695.00 Tax Lot 405 Vacation Rental YN No Water Source Public Zoning RES

Listing courtesy of Keller Williams Realty: .


©2026 Bright MLS, All Rights Reserved. IDX information is provided exclusively for consumers' personal, non-commercial use and may not be used for any purpose other than to identify prospective properties consumers may be interested in purchasing. Some properties which appear for sale may no longer be available because they are for instance, under contract, sold, or are no longer being offered for sale. Information is deemed reliable but is not guaranteed accurate by the MLS or Dream Home Realtor | BLUEFIN PREMIER PROPERTIES, INC.. Some real estate firms do not participate in IDX and their listings do not appear on this website. Some properties listed with participating firms do not appear on this website at the request of the seller. Data last updated: 2026-10-12T13:56:36.757.
 
https://bt-photos.global.ssl.fastly.net/brightmls/1280_boomver_1_805438673120-2.jpg https://bt-photos.global.ssl.fastly.net/brightmls/1280_boomver_1_805438673120-2.jpg https://bt-photos.global.ssl.fastly.net/brightmls/1280_boomver_1_805438673120-2.jpg
Logo
Dream Home Realtor | BLUEFIN PREMIER PROPERTIES, INC.
22220 Shore Drive
Seaford DE, 19973