
































Description
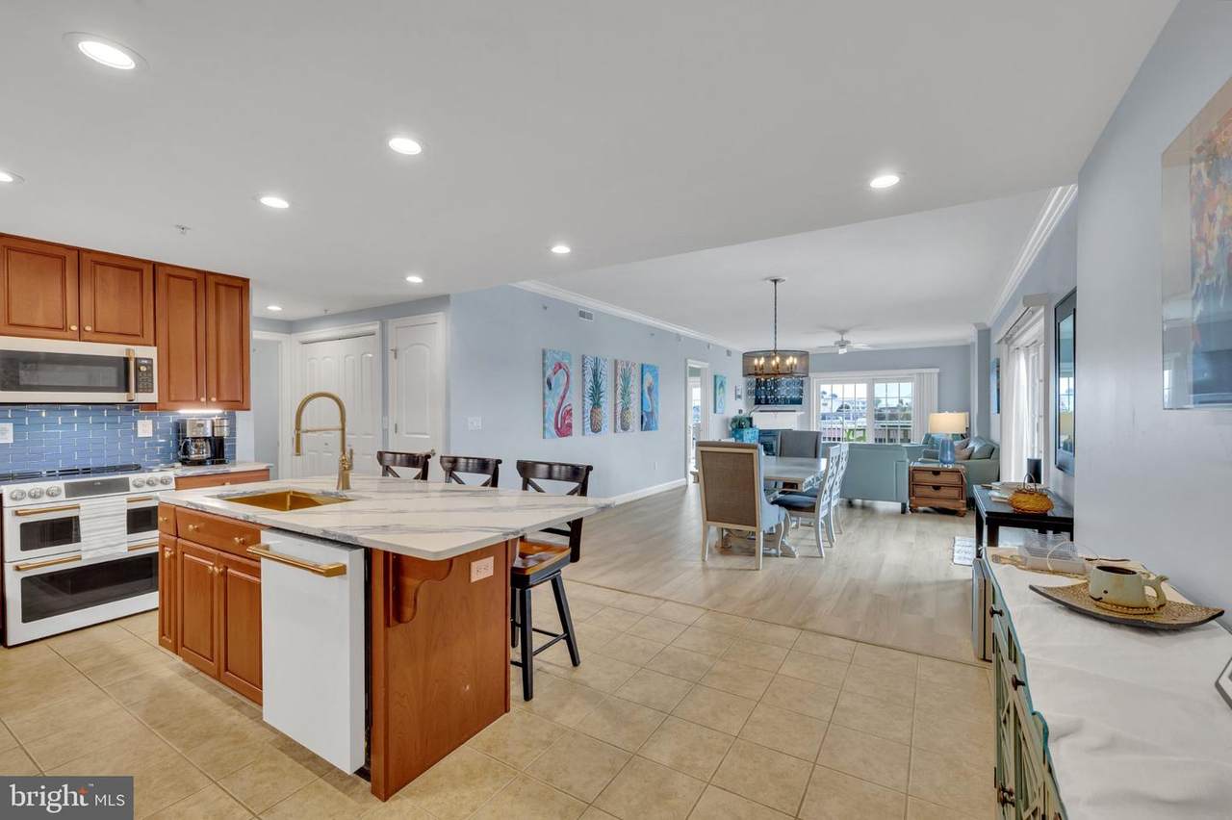
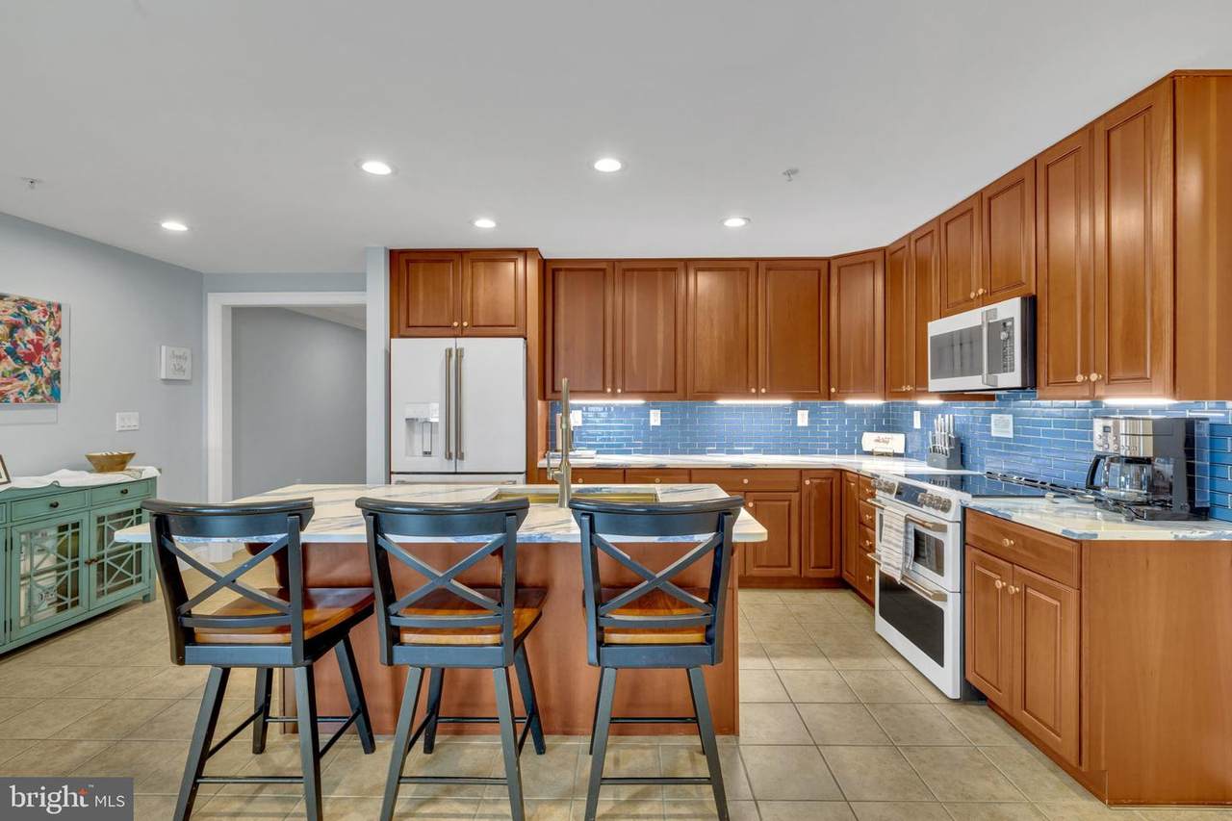
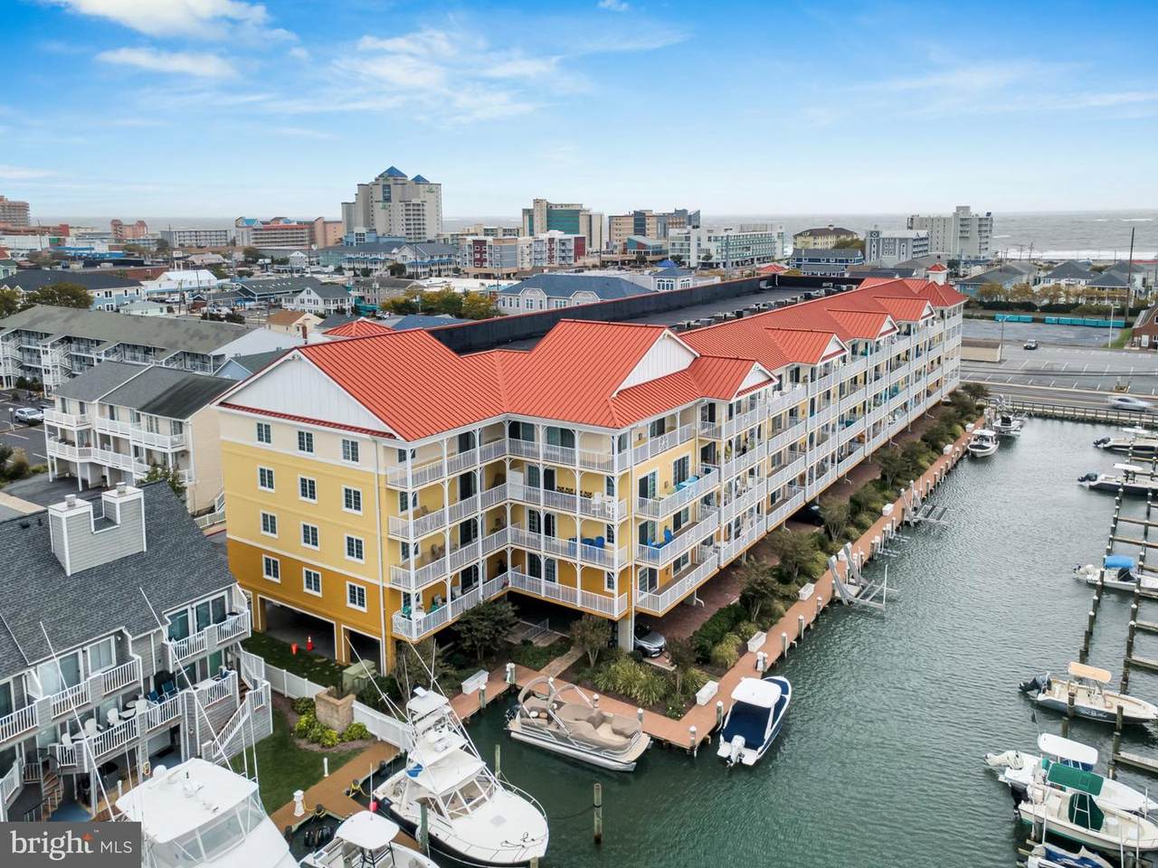
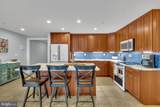
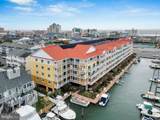
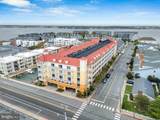
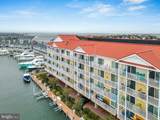
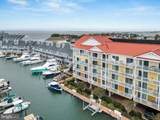
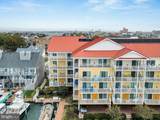
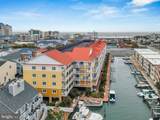
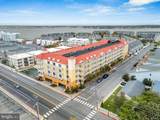
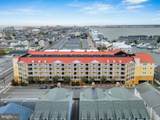
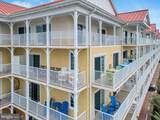
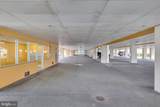
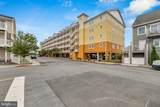
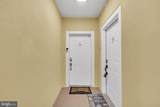
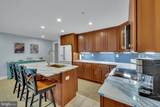
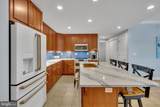
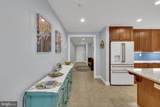
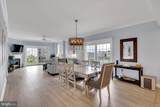
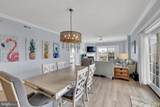
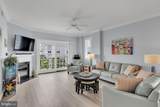
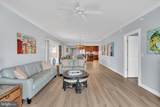
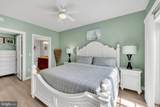
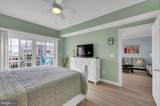
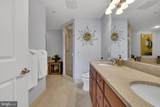
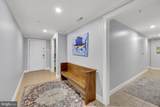
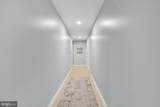
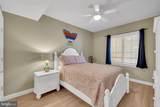
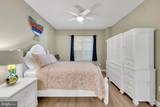
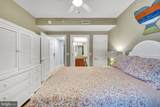
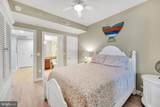
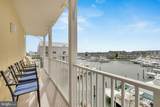
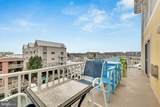
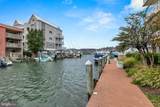
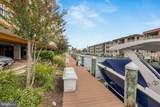
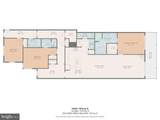
Boater's White Marlin Open dream! Waterfront living in the heart of Ocean City, complete with your own deeded boat slip! Welcome to Laguna Vista, where this End Unit provides double the outdoor space with sweeping views of the marina and sunsets! This spacious 3-bedroom, 3.5-bath condo is presented turnkey furnished and offers 1,909 square feet of beautifully designed living space and the perfect combination of comfort, convenience, and coastal lifestyle. This freshly renovated and tastefully decorated unit boasts an open floor plan creating an easy flow between the kitchen, dining, and living areas, with a large kitchen island, recessed lighting, wood flooring, and an electric fireplace adding warmth and character to the main living space. The primary suite offers a private retreat with a walk-in closet and spacious bath featuring a jetted tub and separate shower, while two additional bedrooms and baths provide plenty of room for family and guests. Step outside onto the balcony and enjoy views of the canal, marina, and surrounding Ocean City landscape. Even better, Boat Slip #1 (25') plus 10,000 lb. boat lift (with upgraded speed technology) is included with the purchase and separately deeded, making it easy to enjoy life on the water right from home. Two assigned covered garage parking spaces also convey. Laguna Vista offers elevator access, common waterfront areas, and a heated indoor community pool. Whether you are searching for a full-time coastal residence, a second home, or an Ocean City investment property, this waterfront condo offers space, amenities, and a location designed for enjoying everything Ocean City has to offer. This unit has strong rental history making this a fantastic option for part-timers as well.
-
3BEDS
-
N/AACRES
-
3BATHS
-
11/2 BATHS
-
1,909SQFT
-
$464$/SQFT
School Information
Description
Boater's White Marlin Open dream! Waterfront living in the heart of Ocean City, complete with your own deeded boat slip! Welcome to Laguna Vista, where this End Unit provides double the outdoor space with sweeping views of the marina and sunsets! This spacious 3-bedroom, 3.5-bath condo is presented turnkey furnished and offers 1,909 square feet of beautifully designed living space and the perfect combination of comfort, convenience, and coastal lifestyle. This freshly renovated and tastefully decorated unit boasts an open floor plan creating an easy flow between the kitchen, dining, and living areas, with a large kitchen island, recessed lighting, wood flooring, and an electric fireplace adding warmth and character to the main living space. The primary suite offers a private retreat with a walk-in closet and spacious bath featuring a jetted tub and separate shower, while two additional bedrooms and baths provide plenty of room for family and guests. Step outside onto the balcony and enjoy views of the canal, marina, and surrounding Ocean City landscape. Even better, Boat Slip #1 (25') plus 10,000 lb. boat lift (with upgraded speed technology) is included with the purchase and separately deeded, making it easy to enjoy life on the water right from home. Two assigned covered garage parking spaces also convey. Laguna Vista offers elevator access, common waterfront areas, and a heated indoor community pool. Whether you are searching for a full-time coastal residence, a second home, or an Ocean City investment property, this waterfront condo offers space, amenities, and a location designed for enjoying everything Ocean City has to offer. This unit has strong rental history making this a fantastic option for part-timers as well.
©2026 Bright MLS, All Rights Reserved. IDX information is provided exclusively for consumers' personal, non-commercial use and may not be used for any purpose other than to identify prospective properties consumers may be interested in purchasing. Some properties which appear for sale may no longer be available because they are for instance, under contract, sold, or are no longer being offered for sale. Information is deemed reliable but is not guaranteed accurate by the MLS or Dream Home Realtor | BLUEFIN PREMIER PROPERTIES, INC.. Some real estate firms do not participate in IDX and their listings do not appear on this website. Some properties listed with participating firms do not appear on this website at the request of the seller. Data last updated: 2026-10-12T14:55:17.923.