
































Description
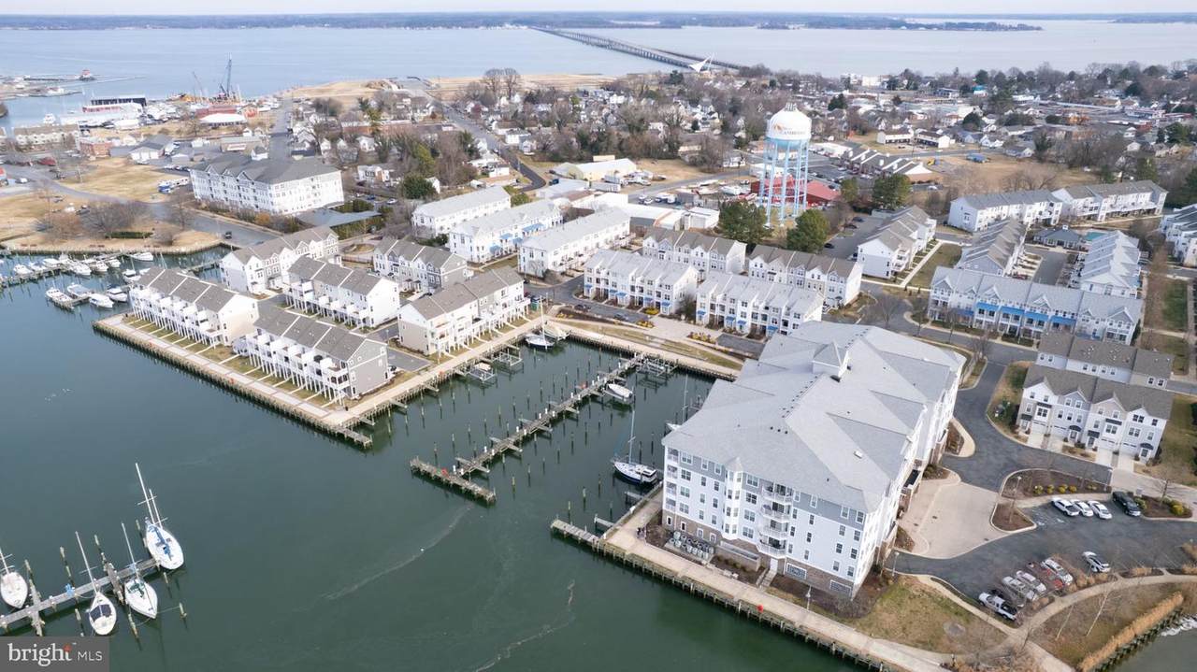
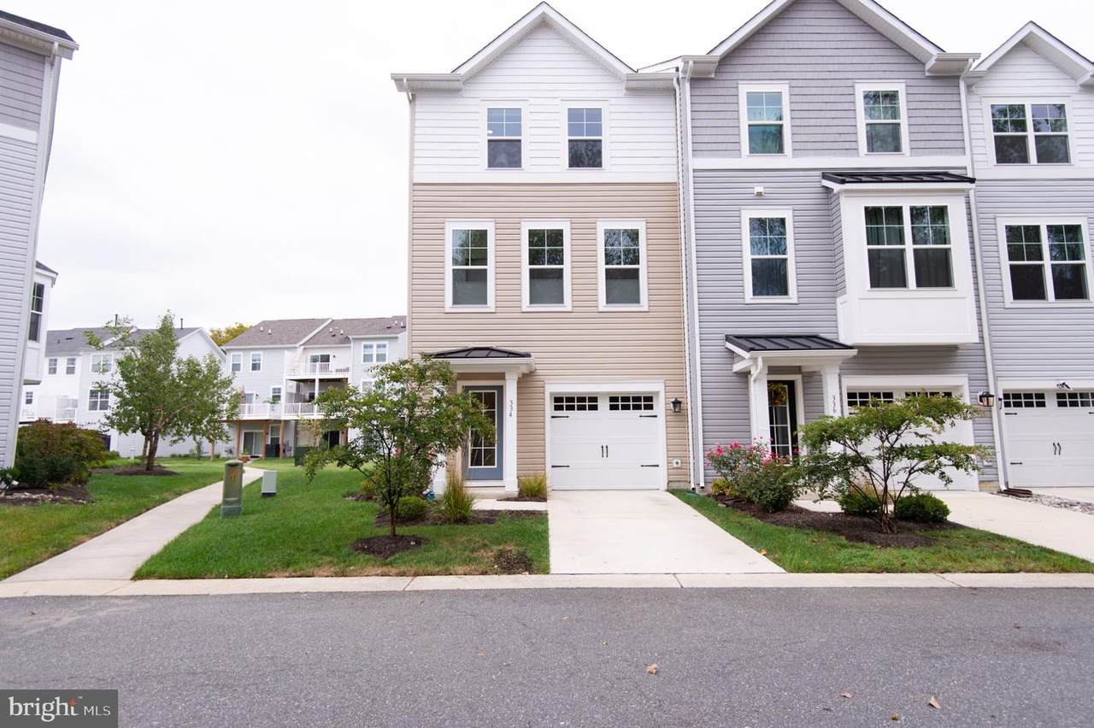
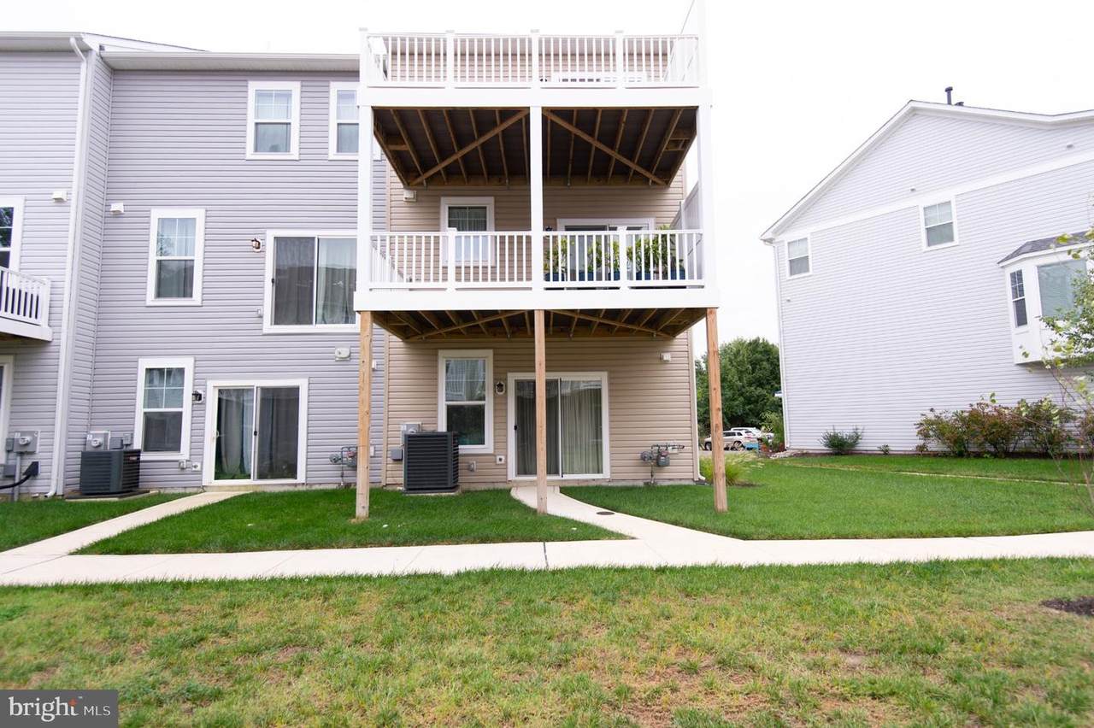
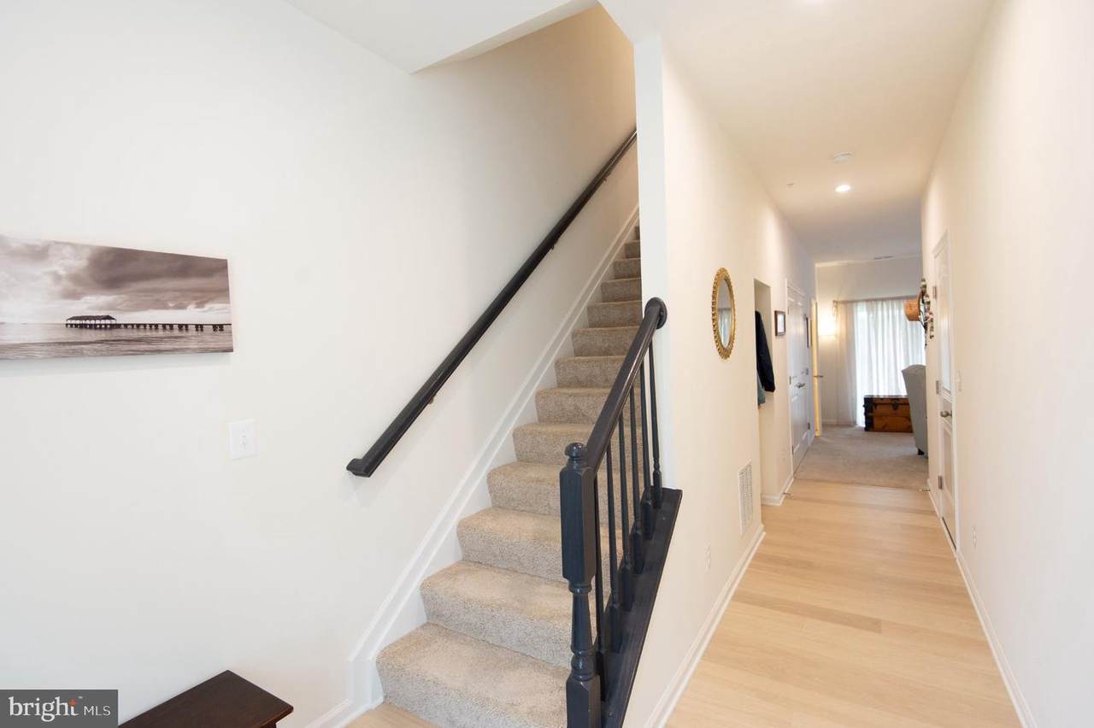
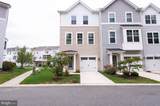
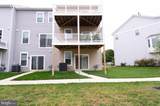
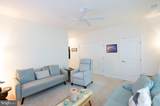
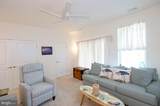
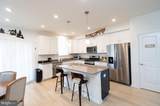
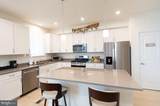
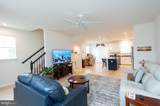
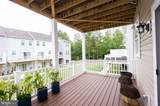
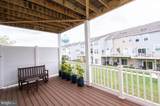
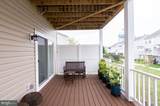
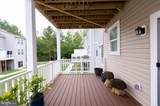
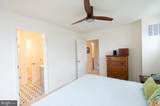
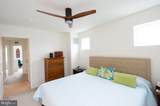
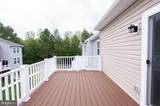
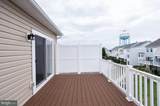
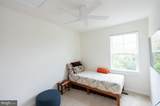
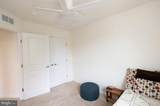
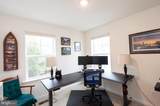
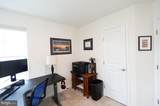
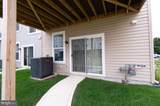
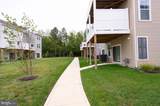
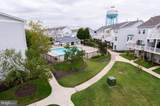
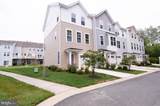
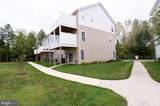
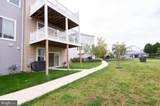
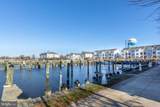
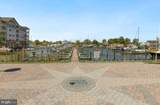
Motivated sellers are relocating out of state, creating a great opportunity to make this nearly new Deep Harbour townhome your own! Enjoy low-maintenance living in the heart of Cambridge within this water-access community ideally situated along Cambridge Creek and just minutes from downtown dining, shopping, marinas, and waterfront attractions. This well-appointed townhome offers three levels of comfortable living with modern finishes and multiple outdoor spaces.The entry level welcomes you with an open foyer featuring recessed lighting and luxury vinyl plank flooring, along with easy access to the outdoor amenities within Deep Harbour. The unit also includes a finished and painted one-car garage with automatic opener.Upstairs, the main living level features luxury vinyl plank flooring throughout and an open layout designed for easy everyday living and entertaining. The kitchen is equipped with a center island, quartz countertops, soft-close cabinetry, stainless steel appliances, gas range, microwave, dishwasher, garbage disposal, and both pendant and recessed lighting. Top-down/bottom-up blinds provide added privacy and flexibility, while the adjoining living area features ceiling fans and plenty of space to relax. A convenient powder room completes this level.The third floor offers three bedrooms and two full baths, including a spacious primary suite with sliding doors opening to a private deck. The primary bath features dual vanities, tile flooring, and a walk-in shower. Two additional bedrooms offer custom closet storage and share a hall bath with ceramic tile and an added wall cabinet. A full-size stack washer and dryer convey and are conveniently located on the bedroom level with additional closet storage.Deep Harbour offers the ease of low-maintenance community living in a waterfront setting along Cambridge Creek. Enjoy convenient access to downtown Cambridge, the waterfront, local restaurants, shops, and everything that makes life on the Eastern Shore so enjoyable. The property also offers added flexibility for buyers interested in income potential, with the opportunity for short- or long-term rental use, subject to applicable community requirements and local regulations.Whether you're looking for a full-time residence, an easy-to-maintain Eastern Shore getaway, or a property with future rental potential, this townhome offers a wonderful combination of modern comfort, convenience, and versatility. With an out-of-state relocation ahead, the sellers are motivated and ready to welcome the next owner—bring your offer!
-
3BEDS
-
N/AACRES
-
2BATHS
-
21/2 BATHS
-
1,796SQFT
-
$156$/SQFT
School Information
Description
Motivated sellers are relocating out of state, creating a great opportunity to make this nearly new Deep Harbour townhome your own! Enjoy low-maintenance living in the heart of Cambridge within this water-access community ideally situated along Cambridge Creek and just minutes from downtown dining, shopping, marinas, and waterfront attractions. This well-appointed townhome offers three levels of comfortable living with modern finishes and multiple outdoor spaces.The entry level welcomes you with an open foyer featuring recessed lighting and luxury vinyl plank flooring, along with easy access to the outdoor amenities within Deep Harbour. The unit also includes a finished and painted one-car garage with automatic opener.Upstairs, the main living level features luxury vinyl plank flooring throughout and an open layout designed for easy everyday living and entertaining. The kitchen is equipped with a center island, quartz countertops, soft-close cabinetry, stainless steel appliances, gas range, microwave, dishwasher, garbage disposal, and both pendant and recessed lighting. Top-down/bottom-up blinds provide added privacy and flexibility, while the adjoining living area features ceiling fans and plenty of space to relax. A convenient powder room completes this level.The third floor offers three bedrooms and two full baths, including a spacious primary suite with sliding doors opening to a private deck. The primary bath features dual vanities, tile flooring, and a walk-in shower. Two additional bedrooms offer custom closet storage and share a hall bath with ceramic tile and an added wall cabinet. A full-size stack washer and dryer convey and are conveniently located on the bedroom level with additional closet storage.Deep Harbour offers the ease of low-maintenance community living in a waterfront setting along Cambridge Creek. Enjoy convenient access to downtown Cambridge, the waterfront, local restaurants, shops, and everything that makes life on the Eastern Shore so enjoyable. The property also offers added flexibility for buyers interested in income potential, with the opportunity for short- or long-term rental use, subject to applicable community requirements and local regulations.Whether you're looking for a full-time residence, an easy-to-maintain Eastern Shore getaway, or a property with future rental potential, this townhome offers a wonderful combination of modern comfort, convenience, and versatility. With an out-of-state relocation ahead, the sellers are motivated and ready to welcome the next owner—bring your offer!
©2026 Bright MLS, All Rights Reserved. IDX information is provided exclusively for consumers' personal, non-commercial use and may not be used for any purpose other than to identify prospective properties consumers may be interested in purchasing. Some properties which appear for sale may no longer be available because they are for instance, under contract, sold, or are no longer being offered for sale. Information is deemed reliable but is not guaranteed accurate by the MLS or Dream Home Realtor | BLUEFIN PREMIER PROPERTIES, INC.. Some real estate firms do not participate in IDX and their listings do not appear on this website. Some properties listed with participating firms do not appear on this website at the request of the seller. Data last updated: 2026-10-12T14:55:17.923.