






Skip To Content

33548 Old Salt Lane , #109

LEWES, DE 19958
  • $419,900
  • STATUS: Active
  • ON SITE: 21 Days
  • ID#: DESU2121144
Open House
$419,900
  • 2
    BEDS
  • N/A
    ACRES
  • 2
    BATHS
  • 0
    1/2 BATHS
  • 1,029
    SQFT
  • $408
    $/SQFT
Type:
Condo
Built:
2022
County:

School Information

Middle School:
High School:
School District:

Description

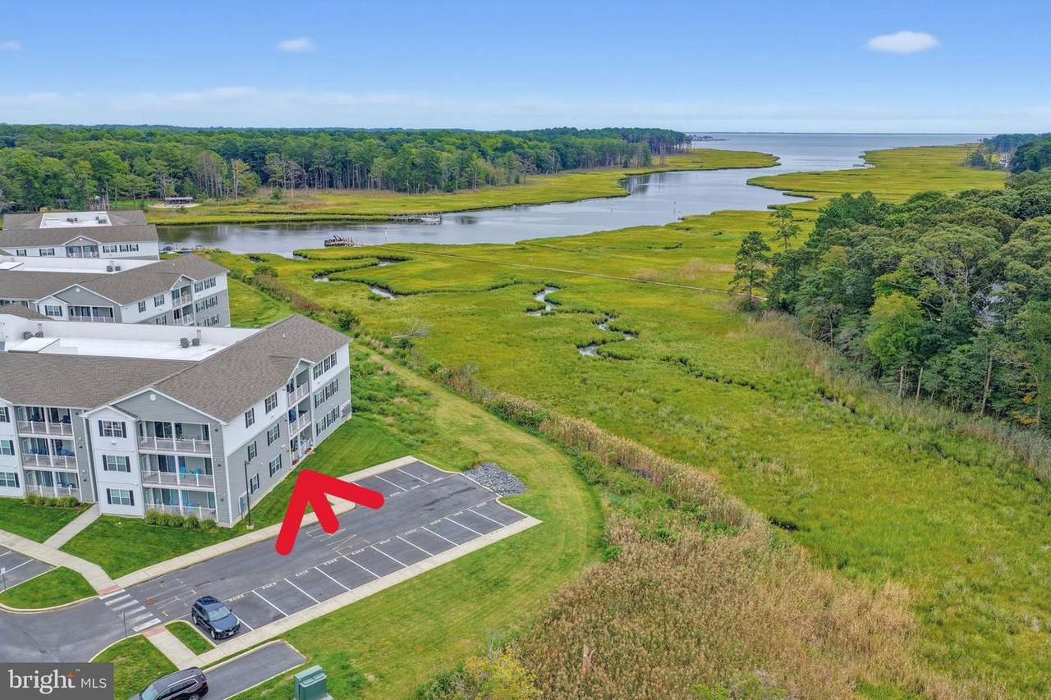
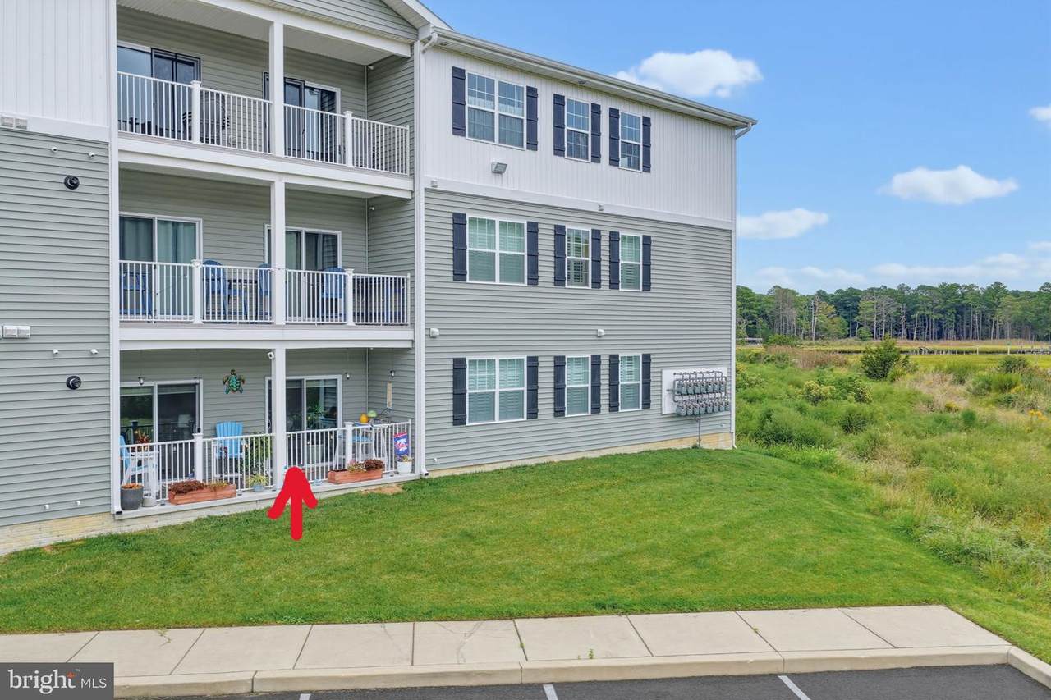
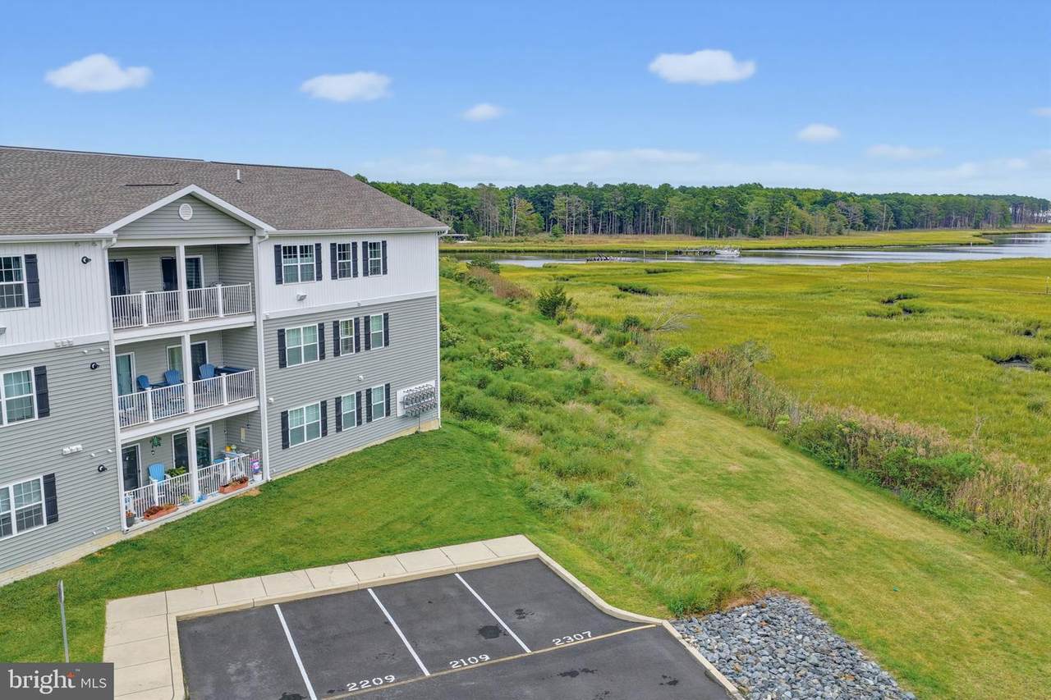
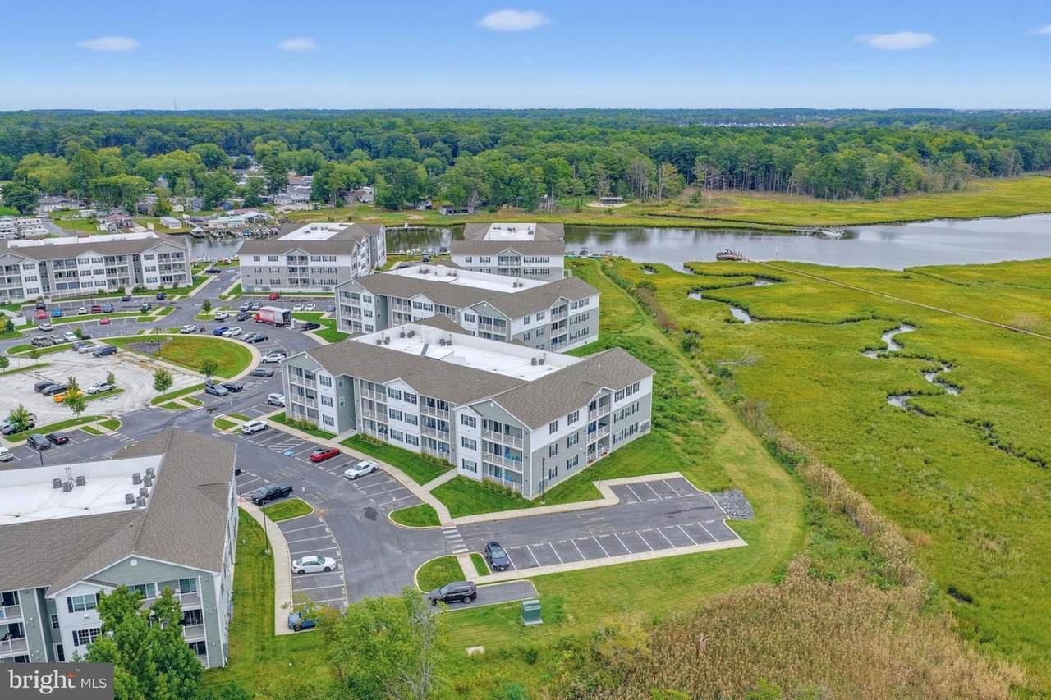
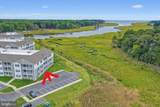
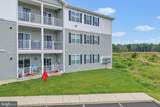
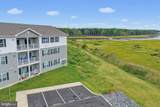
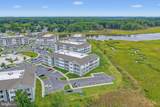
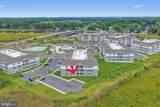
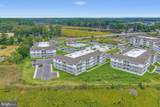
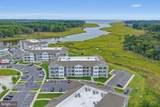
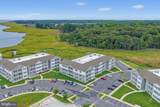
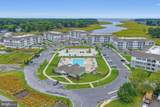
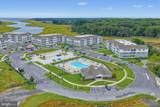
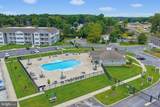
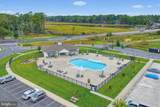
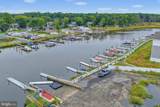
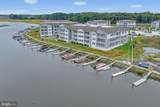
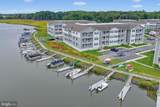
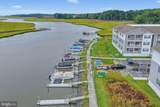
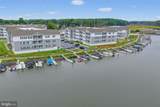
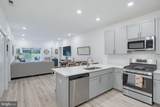
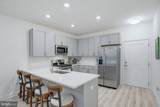
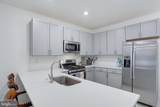
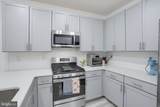
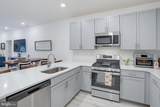
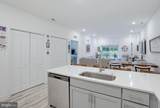
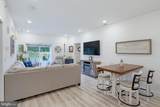
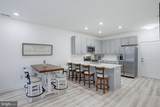
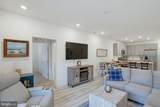
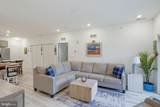
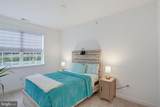
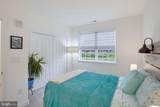
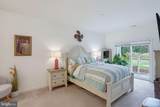
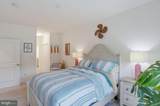
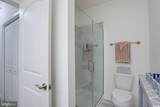
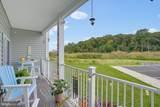
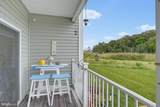
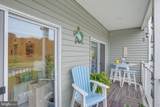
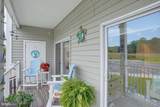
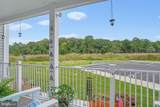
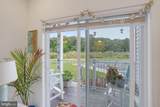
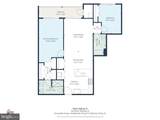
Coastal Living Meets Modern Comfort in Lewes!Discover effortless coastal living in this beautifully maintained 2-bedroom, 2-bath condo at Residences at Rehoboth Bay. The open-concept layout features a stylish kitchen with light grey cabinetry, stainless steel appliances, and quartz countertops, perfect for relaxing or entertaining. Enjoy your private patio overlooking peaceful greenery, plus exceptional community amenities including gated entry, secure building access, elevators, an outdoor pool, kayak storage and launch, and boat slips available on a first-come basis. Ideally located near Lewes beaches, dining, shopping, and outdoor recreation, this inviting retreat is perfect for year-round living, weekend escapes or rental investment!

Monthly Payment Calculator


©2026 Bright MLS, All Rights Reserved. IDX information is provided exclusively for consumers' personal, non-commercial use and may not be used for any purpose other than to identify prospective properties consumers may be interested in purchasing. Some properties which appear for sale may no longer be available because they are for instance, under contract, sold, or are no longer being offered for sale. Information is deemed reliable but is not guaranteed accurate by the MLS or Dream Home Realtor | BLUEFIN PREMIER PROPERTIES, INC.. Some real estate firms do not participate in IDX and their listings do not appear on this website. Some properties listed with participating firms do not appear on this website at the request of the seller. Data last updated: 2026-10-14T23:55:45.76.
www.findmydedreamhome.com/homes/181479552
Print Image

33548 Old Salt Lane , #109 LEWES, DE 19958

  • Price: $419,900
  • Status: Active
  • On Site: 21 Days
  • ID#: DESU2121144
2
Beds
2
Baths
0
½ Baths
N/A
Acres
1,029
SQFT
$408
$/SQFT
2022
Built
Neighborhood:
Residences Of Rehoboth Bay
County:
Sussex
Area:
Indian River Hundred (31008)
Middle School:
Beacon
High School:
Cape Henlopen
School District:
Cape Henlopen
Property Description
Coastal Living Meets Modern Comfort in Lewes!Discover effortless coastal living in this beautifully maintained 2-bedroom, 2-bath condo at Residences at Rehoboth Bay. The open-concept layout features a stylish kitchen with light grey cabinetry, stainless steel appliances, and quartz countertops, perfect for relaxing or entertaining. Enjoy your private patio overlooking peaceful greenery, plus exceptional community amenities including gated entry, secure building access, elevators, an outdoor pool, kayak storage and launch, and boat slips available on a first-come basis. Ideally located near Lewes beaches, dining, shopping, and outdoor recreation, this inviting retreat is perfect for year-round living, weekend escapes or rental investment!
Exterior Features

Architectural Style Coastal Assigned Parking Spaces 1 Construction Materials FrameStick BuiltVinyl Siding Door Features Sliding Glass Exterior Features Exterior LightingOutside Shower Garage YN No Parking Features AssignedPublic Parking Types Parking Lot Patio And Porch Features Balcony Pool Yes - Community Property Condition Excellent Roof Flat Unit Building Type Garden 1 - 4 Floors View Scenic VistaTrees/Woods Water Access Features Boat - PoweredCanoe/Kayak Water Access YN Yes Water Body Name Love creek Water Body Type Creek Water View YN No Waterfront YN No

Interior Features

Above Grade Fin SQFT 1029 Appliances Built-In MicrowaveBuilt-In RangeDishwasherDisposalDryerOven/Range - GasRefrigeratorStainless Steel AppliancesWasherWater Heater - Tankless Basement YN No Cooling Central A/C Flooring CarpetLuxury Vinyl Plank Furnished No Heating Central Heating YN Yes Interior Features Bathroom - Stall ShowerBathroom - Tub ShowerCarpetElevatorEntry Level BedroomFloor Plan - Open Laundry Type Dryer In UnitWasher In Unit Levels 1 Main Level Bedrooms 2 Pets Allowed Number Limit Security Features Security Gate Unit Floors 3 Walls Ceilings 9'+ CeilingsDry Wall

Property Features

Acceptable Financing CashConventional Accessibility Features Elevator Association Amenities Club HousePool - Outdoor Association Fee Includes Common Area MaintenanceExt Bldg MaintInsuranceLawn MaintenancePool(s)Recreation FacilityRoad MaintenanceSnow RemovalTrashWater Association Fee2 4605.54 Association Fee2 Frequency Annually Association YN No Central Air YN Yes Condo YN Yes Cooling Fuel Electric Elevators 1 Entry Level 1 Federal Flood Zone YN Yes Foundation Details PilingsSlab Heating Fuel Electric Hot Water Natural Gas Lease Considered YN No Navigable Water YN Y New Construction YN No Original MLSNumber 805416832836 Other Fees 200.00 Other Fees Frequency One Time Ownership Interest Fee Simple Pets Allowed YN Yes Sale Type Standard Senior Community YN No Sewer Private Sewer Structure Design Type Unit/Flat/Apartment Utilities Cable TV Available Vacation Rental YN No Water Source Private/Community Water Zoning RESIDENTIAL

Listing courtesy of Keller Williams Realty: .


©2026 Bright MLS, All Rights Reserved. IDX information is provided exclusively for consumers' personal, non-commercial use and may not be used for any purpose other than to identify prospective properties consumers may be interested in purchasing. Some properties which appear for sale may no longer be available because they are for instance, under contract, sold, or are no longer being offered for sale. Information is deemed reliable but is not guaranteed accurate by the MLS or Dream Home Realtor | BLUEFIN PREMIER PROPERTIES, INC.. Some real estate firms do not participate in IDX and their listings do not appear on this website. Some properties listed with participating firms do not appear on this website at the request of the seller. Data last updated: 2026-10-14T23:55:45.76.
 
https://bt-photos.global.ssl.fastly.net/brightmls/1280_boomver_2_805416832836-2.jpg https://bt-photos.global.ssl.fastly.net/brightmls/1280_boomver_2_805416832836-2.jpg https://bt-photos.global.ssl.fastly.net/brightmls/1280_boomver_2_805416832836-2.jpg
Logo
Dream Home Realtor | BLUEFIN PREMIER PROPERTIES, INC.
22220 Shore Drive
Seaford DE, 19973