
Skip To Content

33737 Skiff Alley , #4308

LEWES, DE 19958
  • $649,999
  • STATUS: Active
  • ON SITE: 33 Days
  • ID#: DESU2120212
UPDATED: 27 min ago
$649,999
  • 3
    BEDS
  • N/A
    ACRES
  • 2
    BATHS
  • 0
    1/2 BATHS
  • 1,634
    SQFT
  • $398
    $/SQFT
Type:
Condo
Built:
2021
County:

School Ratings & Info

School District:

Description

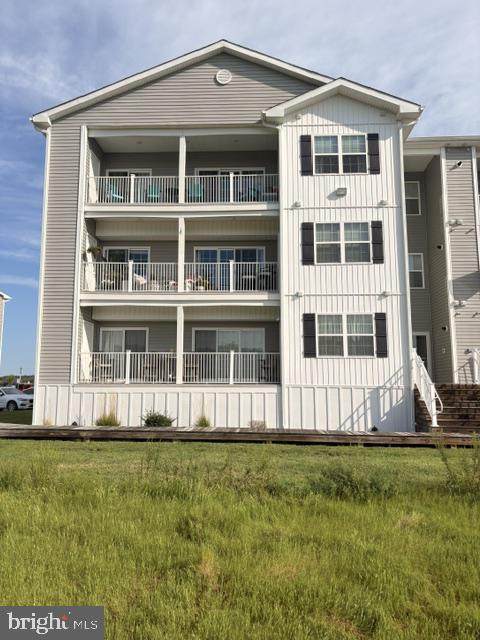
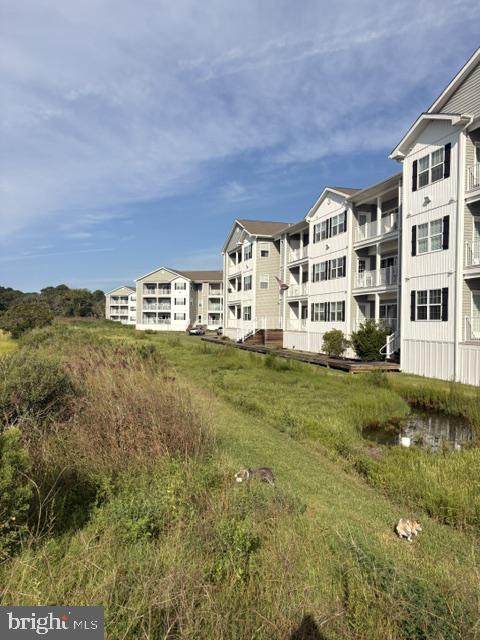
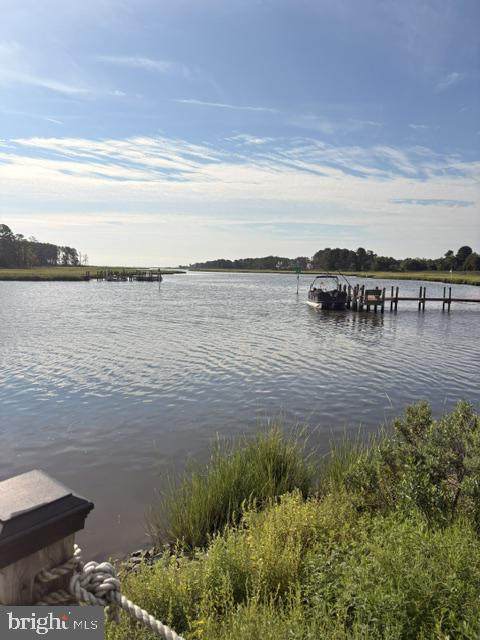
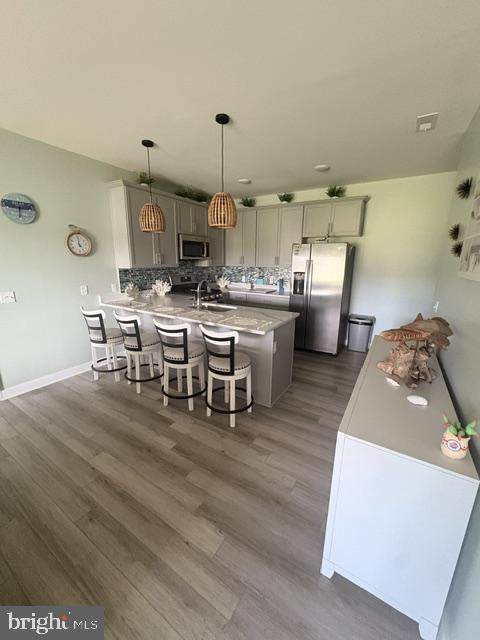
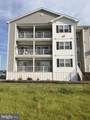
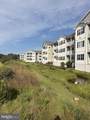
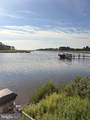
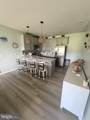
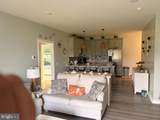
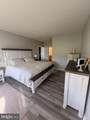
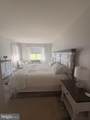
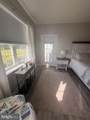
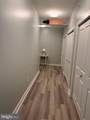
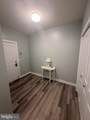
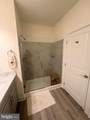
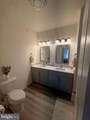
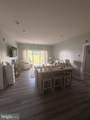
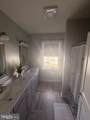
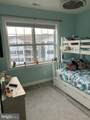
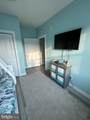
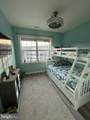
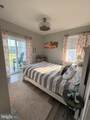
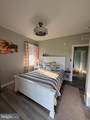
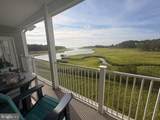
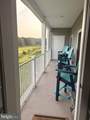
Location is everything!!!!Rare water front luxury condo with a private marina! This top floor 3 bedroom unit allows you to sit on your balcony and watch boats and jet skis taxi up and down Love Creek with an unobstructed view of the water way or break out the binoculars and bird watch the variety of water fowl on the marsh. This unit is well maintained with upgrades that leave nothing more to add. LVP flooring through out, additional front closet added, customized walk in master closet, new back splash, and all appliances including a washer and dryer.

Monthly Payment Calculator


©2026 Bright MLS, All Rights Reserved. IDX information is provided exclusively for consumers' personal, non-commercial use and may not be used for any purpose other than to identify prospective properties consumers may be interested in purchasing. Some properties which appear for sale may no longer be available because they are for instance, under contract, sold, or are no longer being offered for sale. Information is deemed reliable but is not guaranteed accurate by the MLS or Dream Home Realtor | BLUEFIN PREMIER PROPERTIES, INC.. Some real estate firms do not participate in IDX and their listings do not appear on this website. Some properties listed with participating firms do not appear on this website at the request of the seller. Data last updated: 2026-10-15T06:59:41.827.
www.findmydedreamhome.com/homes/181094085
Print Image

33737 Skiff Alley , #4308 LEWES, DE 19958

  • Price: $649,999
  • Status: Active
  • On Site: 33 Days
  • Updated: 27 min ago
  • ID#: DESU2120212
3
Beds
2
Baths
0
½ Baths
N/A
Acres
1,634
SQFT
$398
$/SQFT
2021
Built
Neighborhood:
Residences Of Rehoboth Bay
County:
Sussex
Area:
Indian River Hundred (31008)
School District:
Cape Henlopen
Property Description
Location is everything!!!!Rare water front luxury condo with a private marina! This top floor 3 bedroom unit allows you to sit on your balcony and watch boats and jet skis taxi up and down Love Creek with an unobstructed view of the water way or break out the binoculars and bird watch the variety of water fowl on the marsh. This unit is well maintained with upgrades that leave nothing more to add. LVP flooring through out, additional front closet added, customized walk in master closet, new back splash, and all appliances including a washer and dryer.
Exterior Features

Architectural Style Unit/Flat Assigned Parking Spaces 2 Construction Materials Concrete Door Features Sliding GlassStorm Exterior Features SidewalksStreet Lights Garage YN No Location Type Corner Lot/Unit Parking Features Assigned Parking Types Parking Lot Patio And Porch Features Balcony Pool Yes - Community Property Condition Average Roof Tar/Gravel Soil Types Urban Land Not Rated Unit Building Type Garden 1 - 4 Floors View BayMarinaCanal Water Access YN Yes Water Body Type Creek Water View YN Yes Waterfront YN Yes

Interior Features

Above Grade Fin SQFT 1634 Appliances DishwasherBuilt-In MicrowaveDisposalDryer - GasENERGY STAR DishwasherIcemakerOven/Range - GasRefrigeratorWater Heater - Tankless Basement YN No Below Grade Finished Area 0 Cooling Ceiling Fan(s)Energy Star Cooling System Fireplace YN No Flooring Other Heating Central Heating YN Yes Interior Features Breakfast AreaEntry Level BedroomRecessed Lighting Laundry Type Main Floor Levels 1 Main Level Bedrooms 3 Pets Allowed Number Limit Room List Living RoomKitchenLaundry Security Features Security Gate Spa YN No Unit Floors 3 Walls Ceilings Dry WallHigh

Property Features

Acceptable Financing ConventionalCashFHAVA Accessibility Features Elevator Association Amenities ElevatorBoat RampPool - OutdoorSwimming Pool Association Fee 450.00 Association Fee Frequency Monthly Association Fee Includes Lawn Care FrontLawn Care SideLawn Care RearAll Ground FeeRoad MaintenanceSecurity GateSewerSnow RemovalTrashPool(s)Water Association YN Yes Central Air YN No Condo YN No Cooling Fuel Electric Cross Street Route 24 Electric Circuit Breakers Elevators 1 Entry Level 1 Federal Flood Zone YN No Heating Fuel Natural Gas Hot Water Natural Gas Navigable Water YN Y New Construction YN No Original MLSNumber 805363509662 Ownership Interest Condominium Pets Allowed YN Yes Sale Type Standard Senior Community YN No Sewer Private Sewer Structure Design Type Unit/Flat/Apartment Tax Annual Amount 800.00 Utilities Cable TV Available Vacation Rental YN No Water Source Public Window Features Low-E Zoning M

Listing courtesy of Sell Your Home Services: .


©2026 Bright MLS, All Rights Reserved. IDX information is provided exclusively for consumers' personal, non-commercial use and may not be used for any purpose other than to identify prospective properties consumers may be interested in purchasing. Some properties which appear for sale may no longer be available because they are for instance, under contract, sold, or are no longer being offered for sale. Information is deemed reliable but is not guaranteed accurate by the MLS or Dream Home Realtor | BLUEFIN PREMIER PROPERTIES, INC.. Some real estate firms do not participate in IDX and their listings do not appear on this website. Some properties listed with participating firms do not appear on this website at the request of the seller. Data last updated: 2026-10-15T06:59:41.827.
 
https://bt-photos.global.ssl.fastly.net/brightmls/orig_boomver_1_805363509662-2.jpg https://bt-photos.global.ssl.fastly.net/brightmls/orig_boomver_1_805363509662-2.jpg https://bt-photos.global.ssl.fastly.net/brightmls/orig_boomver_1_805363509662-2.jpg
Logo
Dream Home Realtor | BLUEFIN PREMIER PROPERTIES, INC.
22220 Shore Drive
Seaford DE, 19973