







Description
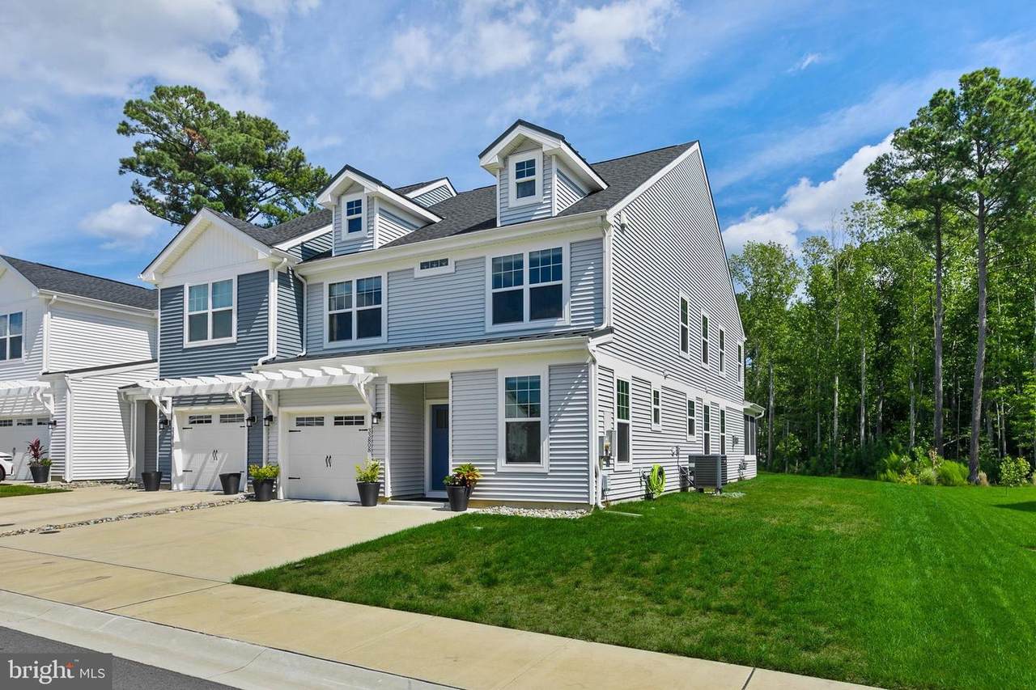
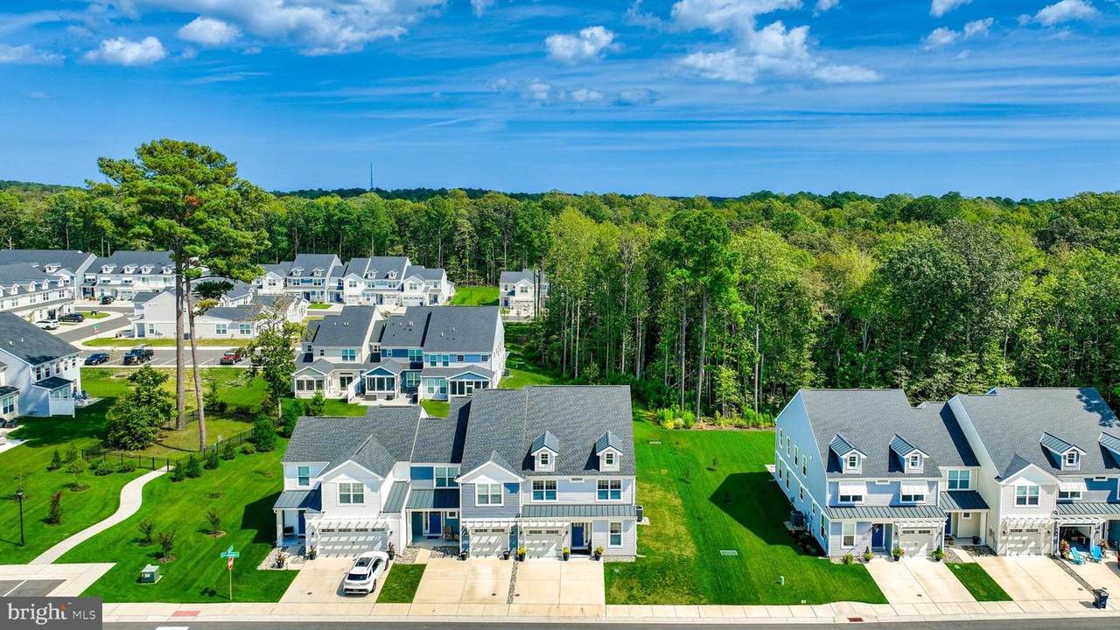
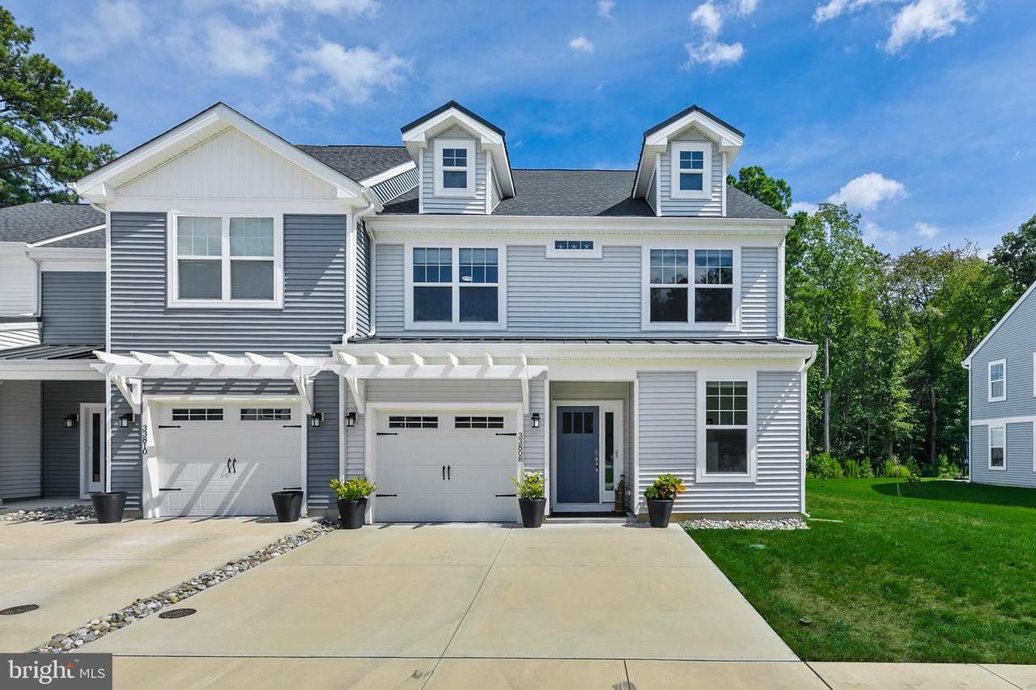
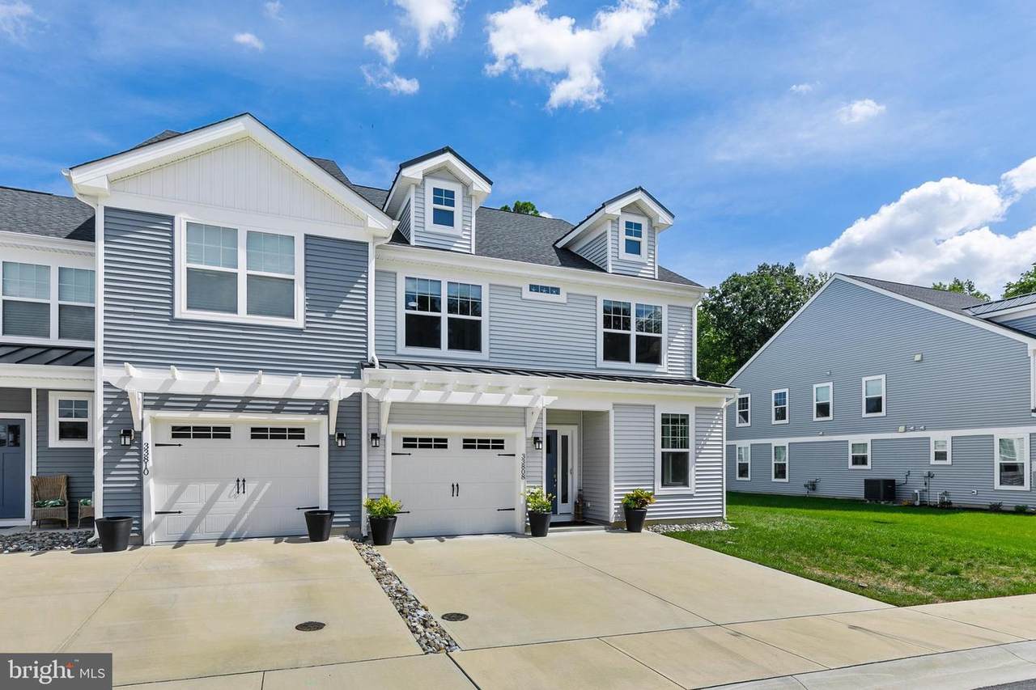
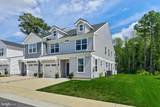
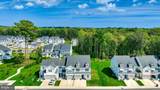
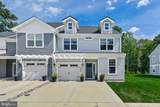
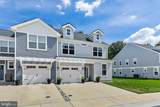
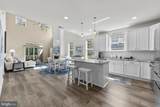
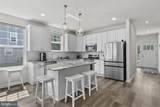
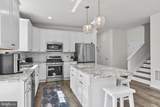
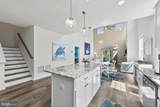
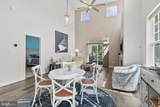
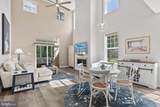
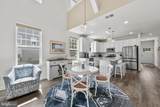
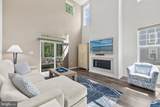
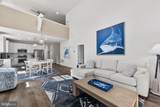
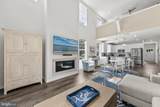
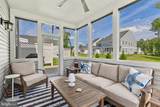
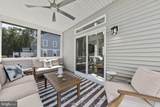
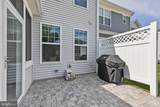
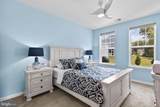
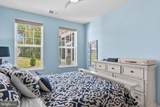
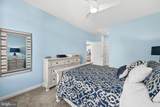
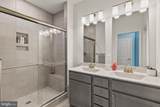
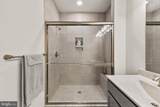
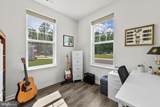
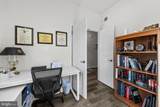
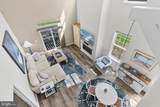
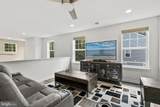
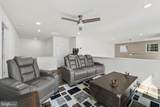
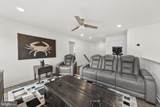
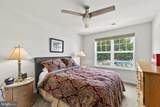
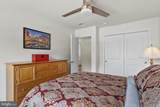
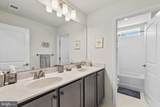
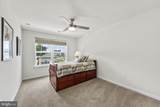
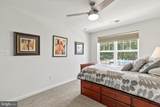
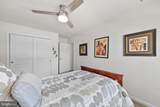
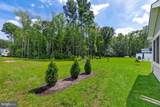
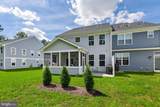
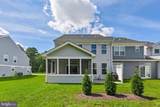
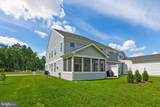
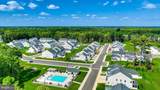
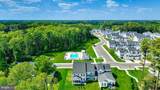
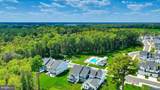
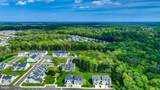
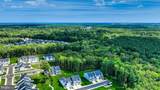
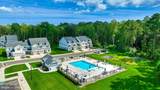
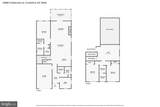
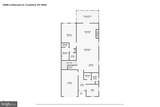
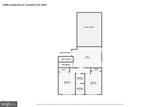
Welcome to this beautifully furnished, better-than-new end-unit Conrad model, offering a bright, coastal-modern interior and a thoughtfully designed floor plan. Featuring 3 bedrooms, 2.5 baths, a first-floor office, spacious loft, one-car garage, and 2,168 square feet of living space, this home is truly move-in ready. The open-concept main living area boasts vaulted ceilings, luxury vinyl plank flooring, abundant natural light, and a cozy fireplace anchoring the living room. The crisp white kitchen features stainless steel appliances, a large center island, upgraded lighting, and an easy flow into the dining and living areas. The first-floor primary suite offers the convenience of one-level living and features a private bath with separate vanities and a walk-in closet. A dedicated office is also located on the main level, providing a quiet space to work from home or use as a flexible bonus room. Upstairs, two spacious bedrooms and a full bath with double sinks provide comfortable space for family and guests. The large loft creates an entirely separate second gathering space, perfect for a family room, TV area, game room, or additional lounge. Just off the living room, the screened porch with roller shades and a ceiling fan extends the living space outdoors and overlooks a peaceful, tree-lined backdrop. Step outside to the rear paver patio, perfect for grilling or relaxing outside. Five additional ceiling fans and upgraded window treatments can be found throughout the home. The location within the community is hard to beat. The home backs to trees for added privacy and sits directly across the street from the community pool for easy access all summer long. Friendship Creek also offers a community dog park.Stylish coastal-modern furnishings and thoughtful upgrades throughout give this home a polished yet relaxed feel. Best of all, it is being offered fully furnished, making it an easy choice for a primary residence, second home, or coastal getaway near Bethany Beach and Fenwick Island.
-
3BEDS
-
N/AACRES
-
2BATHS
-
11/2 BATHS
-
2,168SQFT
-
$228$/SQFT
Description
Welcome to this beautifully furnished, better-than-new end-unit Conrad model, offering a bright, coastal-modern interior and a thoughtfully designed floor plan. Featuring 3 bedrooms, 2.5 baths, a first-floor office, spacious loft, one-car garage, and 2,168 square feet of living space, this home is truly move-in ready. The open-concept main living area boasts vaulted ceilings, luxury vinyl plank flooring, abundant natural light, and a cozy fireplace anchoring the living room. The crisp white kitchen features stainless steel appliances, a large center island, upgraded lighting, and an easy flow into the dining and living areas. The first-floor primary suite offers the convenience of one-level living and features a private bath with separate vanities and a walk-in closet. A dedicated office is also located on the main level, providing a quiet space to work from home or use as a flexible bonus room. Upstairs, two spacious bedrooms and a full bath with double sinks provide comfortable space for family and guests. The large loft creates an entirely separate second gathering space, perfect for a family room, TV area, game room, or additional lounge. Just off the living room, the screened porch with roller shades and a ceiling fan extends the living space outdoors and overlooks a peaceful, tree-lined backdrop. Step outside to the rear paver patio, perfect for grilling or relaxing outside. Five additional ceiling fans and upgraded window treatments can be found throughout the home. The location within the community is hard to beat. The home backs to trees for added privacy and sits directly across the street from the community pool for easy access all summer long. Friendship Creek also offers a community dog park.Stylish coastal-modern furnishings and thoughtful upgrades throughout give this home a polished yet relaxed feel. Best of all, it is being offered fully furnished, making it an easy choice for a primary residence, second home, or coastal getaway near Bethany Beach and Fenwick Island.
©2026 Bright MLS, All Rights Reserved. IDX information is provided exclusively for consumers' personal, non-commercial use and may not be used for any purpose other than to identify prospective properties consumers may be interested in purchasing. Some properties which appear for sale may no longer be available because they are for instance, under contract, sold, or are no longer being offered for sale. Information is deemed reliable but is not guaranteed accurate by the MLS or Dream Home Realtor | BLUEFIN PREMIER PROPERTIES, INC.. Some real estate firms do not participate in IDX and their listings do not appear on this website. Some properties listed with participating firms do not appear on this website at the request of the seller. Data last updated: 2026-10-14T23:55:45.76.