



Skip To Content

34049 Aggies Way

REHOBOTH BEACH, DE 19971
  • $949,900
  • STATUS: Active
  • ON SITE: 43 Days
  • ID#: DESU2119434
$949,900
  • 4
    BEDS
  • N/A
    ACRES
  • 3
    BATHS
  • 1
    1/2 BATHS
  • 2,456
    SQFT
  • $387
    $/SQFT
Neighborhood:
Type:
Condo
Built:
2023
County:

School Information

High School:
School District:

Description

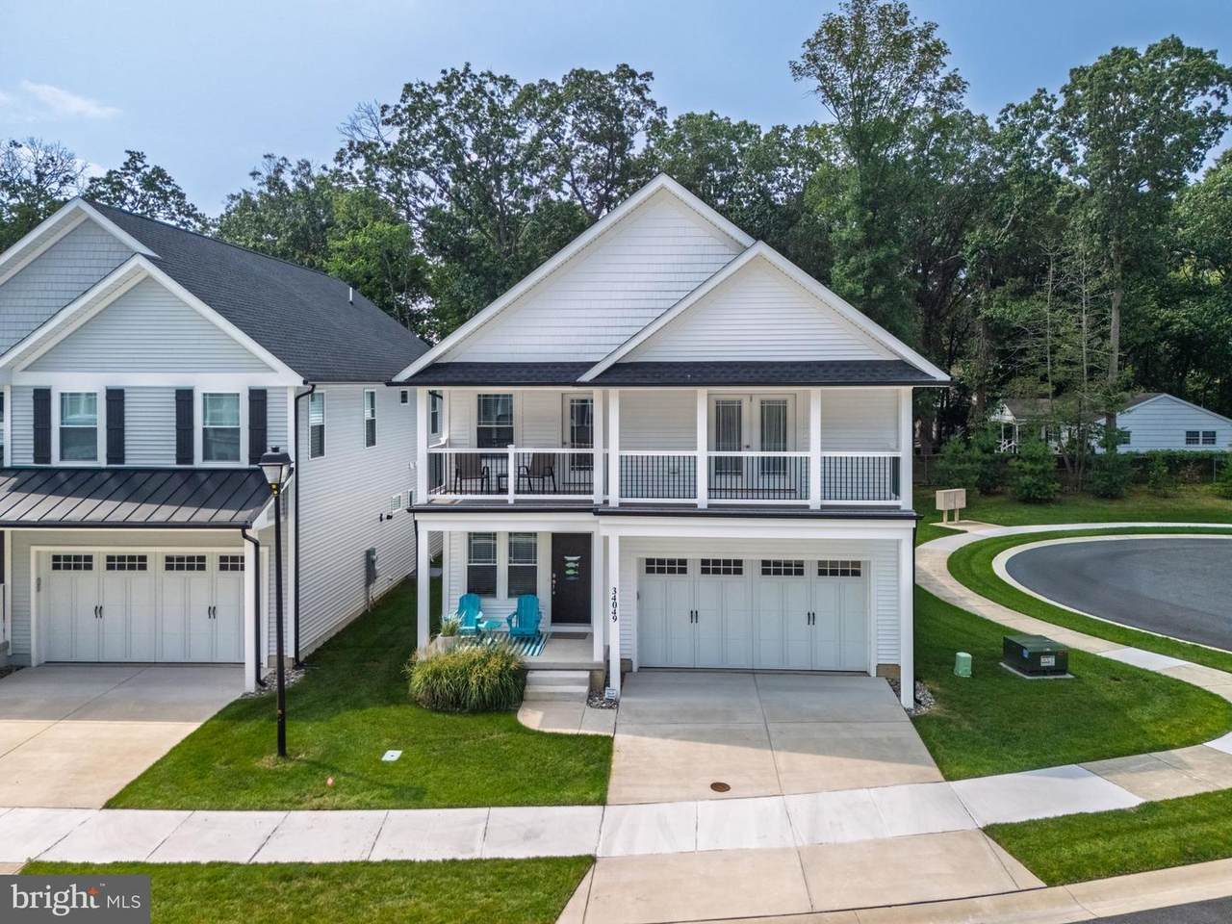
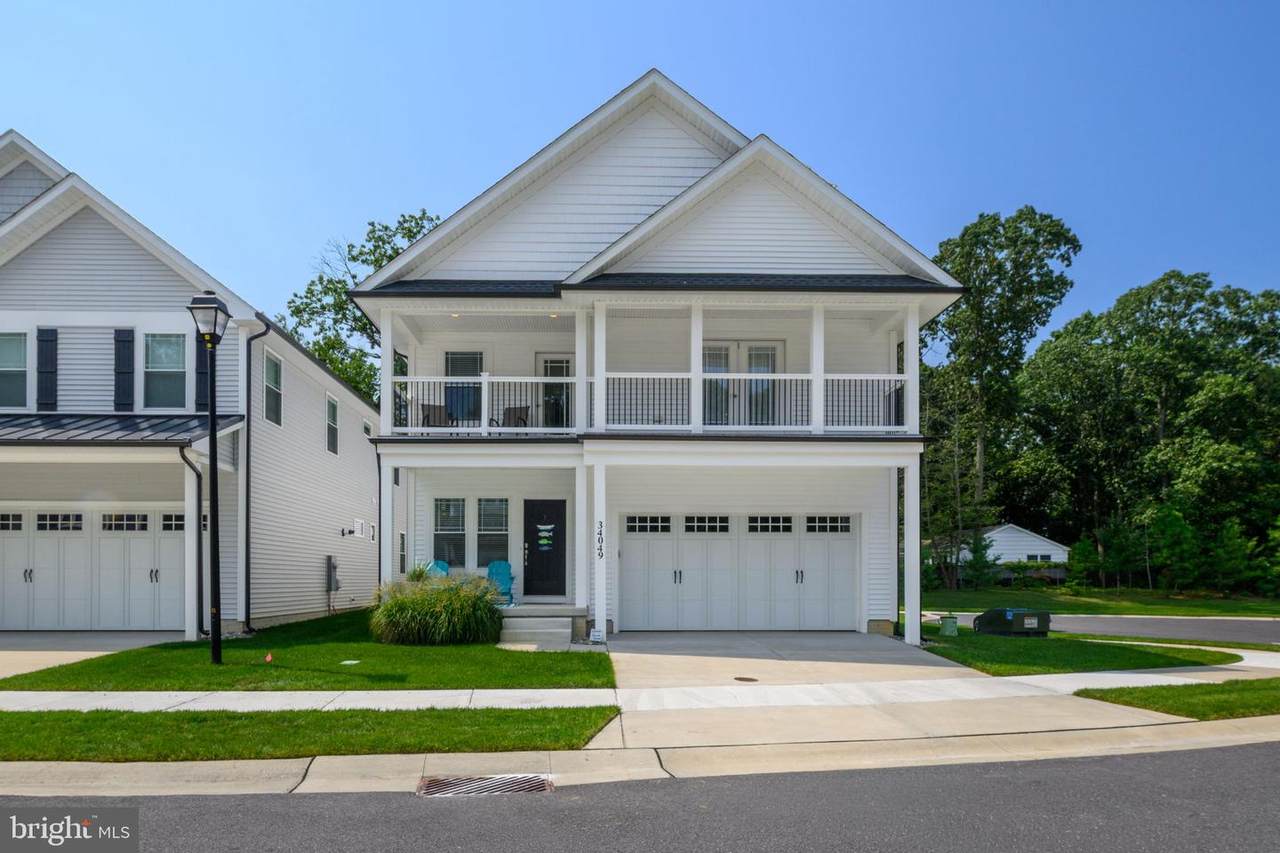
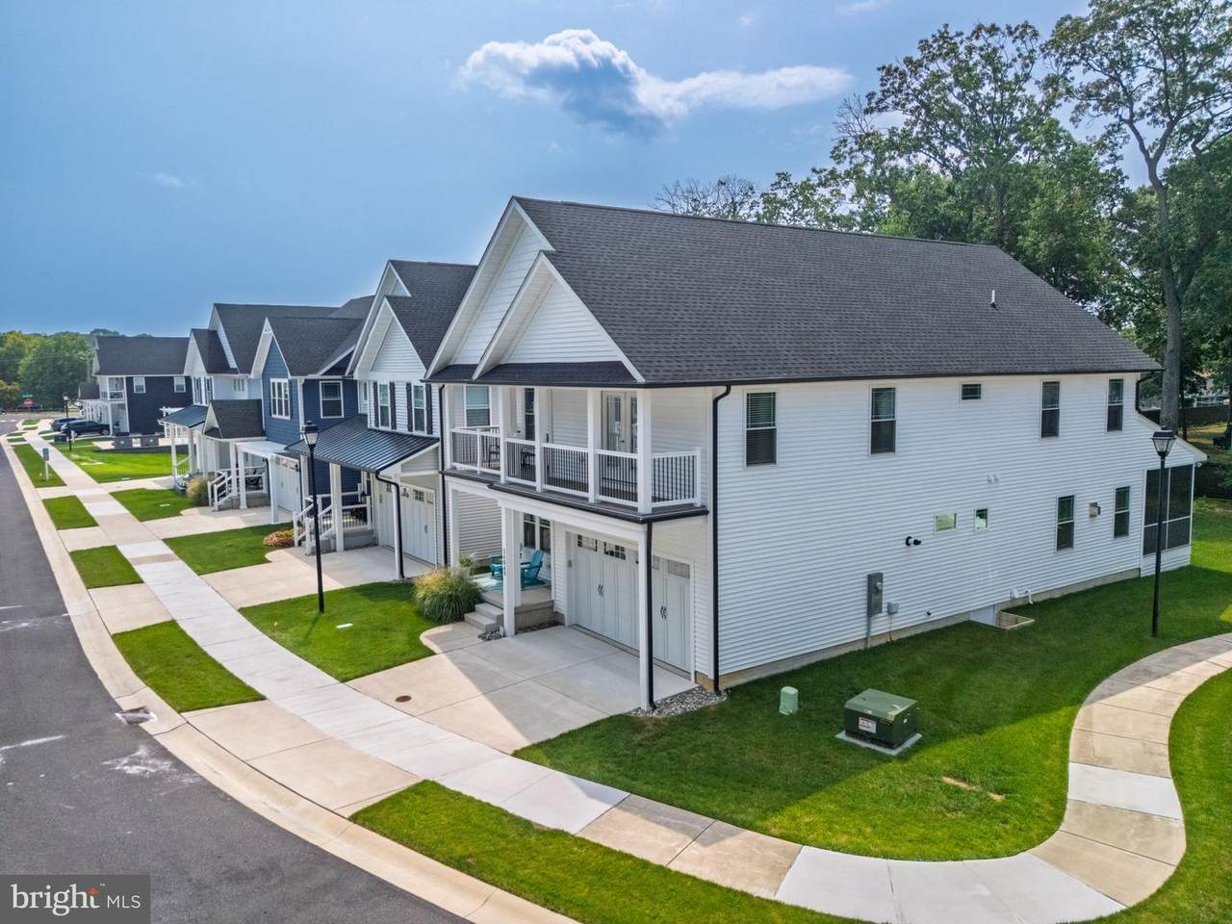
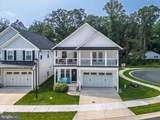
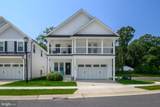
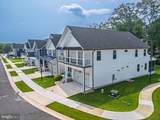
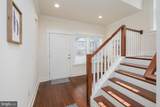
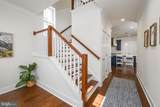
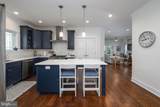
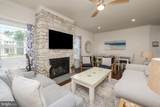
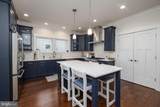
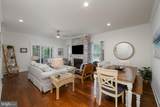
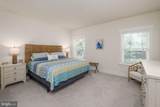
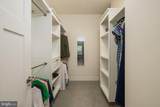
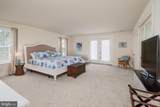
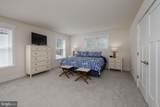
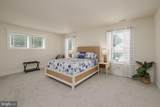
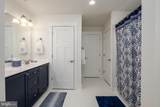
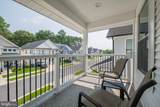
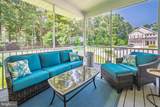
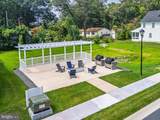
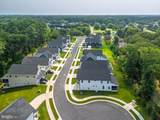
Discover the epitome of luxury living in this stunning detached Carriage House located in the prestigious McKinney's Grove. Built in 2023, this exquisite residence boasts 4 spacious bedrooms and 3.5 elegantly appointed bathrooms, designed for both comfort and sophistication. Step inside to an open floor plan that seamlessly blends style and functionality. The gourmet kitchen is a chef's dream, featuring a six-burner stove, stainless steel appliances, and a generous island perfect for entertaining. Enjoy casual meals in the inviting kitchen island or host dinner parties in the open dining space, all illuminated by recessed lighting that enhances the ambiance. Retreat to the primary suite, complete with a luxurious walk-in closet and a spa-like bathroom featuring a walk-in shower. Cozy up in the living area by the stunning stone fireplace, creating a warm and inviting atmosphere for gatherings. The exterior is equally impressive, with beautifully landscaped grounds, underground lawn sprinklers, and a charming, enclosed porch that invites relaxation. Enjoy the community's amenities, including common grounds and picnic areas, perfect for outdoor enjoyment. With an attached garage and ample driveway space, convenience is at your fingertips. This home is not just a residence; it's a lifestyle of elegance and comfort, waiting for you to make it your own. Experience the allure of McKinney's Grove-where luxury meets tranquility. Owner is a Delaware Licensed real estate agent

Monthly Payment Calculator


©2026 Bright MLS, All Rights Reserved. IDX information is provided exclusively for consumers' personal, non-commercial use and may not be used for any purpose other than to identify prospective properties consumers may be interested in purchasing. Some properties which appear for sale may no longer be available because they are for instance, under contract, sold, or are no longer being offered for sale. Information is deemed reliable but is not guaranteed accurate by the MLS or Dream Home Realtor | BLUEFIN PREMIER PROPERTIES, INC.. Some real estate firms do not participate in IDX and their listings do not appear on this website. Some properties listed with participating firms do not appear on this website at the request of the seller. Data last updated: 2026-10-14T23:55:45.76.
www.findmydedreamhome.com/homes/180763510
Print Image

34049 Aggies Way REHOBOTH BEACH, DE 19971

  • Price: $949,900
  • Status: Active
  • On Site: 43 Days
  • ID#: DESU2119434
4
Beds
3
Baths
1
½ Baths
N/A
Acres
2,456
SQFT
$387
$/SQFT
2023
Built
Neighborhood:
Mckinney's Grove
County:
Sussex
Area:
Lewes Rehoboth Hundred (31009)
High School:
Cape Henlopen
School District:
Cape Henlopen
Property Description
Discover the epitome of luxury living in this stunning detached Carriage House located in the prestigious McKinney's Grove. Built in 2023, this exquisite residence boasts 4 spacious bedrooms and 3.5 elegantly appointed bathrooms, designed for both comfort and sophistication. Step inside to an open floor plan that seamlessly blends style and functionality. The gourmet kitchen is a chef's dream, featuring a six-burner stove, stainless steel appliances, and a generous island perfect for entertaining. Enjoy casual meals in the inviting kitchen island or host dinner parties in the open dining space, all illuminated by recessed lighting that enhances the ambiance. Retreat to the primary suite, complete with a luxurious walk-in closet and a spa-like bathroom featuring a walk-in shower. Cozy up in the living area by the stunning stone fireplace, creating a warm and inviting atmosphere for gatherings. The exterior is equally impressive, with beautifully landscaped grounds, underground lawn sprinklers, and a charming, enclosed porch that invites relaxation. Enjoy the community's amenities, including common grounds and picnic areas, perfect for outdoor enjoyment. With an attached garage and ample driveway space, convenience is at your fingertips. This home is not just a residence; it's a lifestyle of elegance and comfort, waiting for you to make it your own. Experience the allure of McKinney's Grove-where luxury meets tranquility. Owner is a Delaware Licensed real estate agent
Exterior Features

Architectural Style Carriage House Construction Materials Vinyl Siding Exterior Features Flood LightsLawn SprinklerSidewalksStreet LightsUnderground Lawn Sprinkler Garage Spaces 2.00 Garage Type Garage - Front Entry Garage YN Yes Parking Types Attached GarageDriveway Patio And Porch Features BalconyEnclosedPorch(es) Pool No Pool Roof Asbestos Shingle Water Access YN No Water View YN No Waterfront YN No

Interior Features

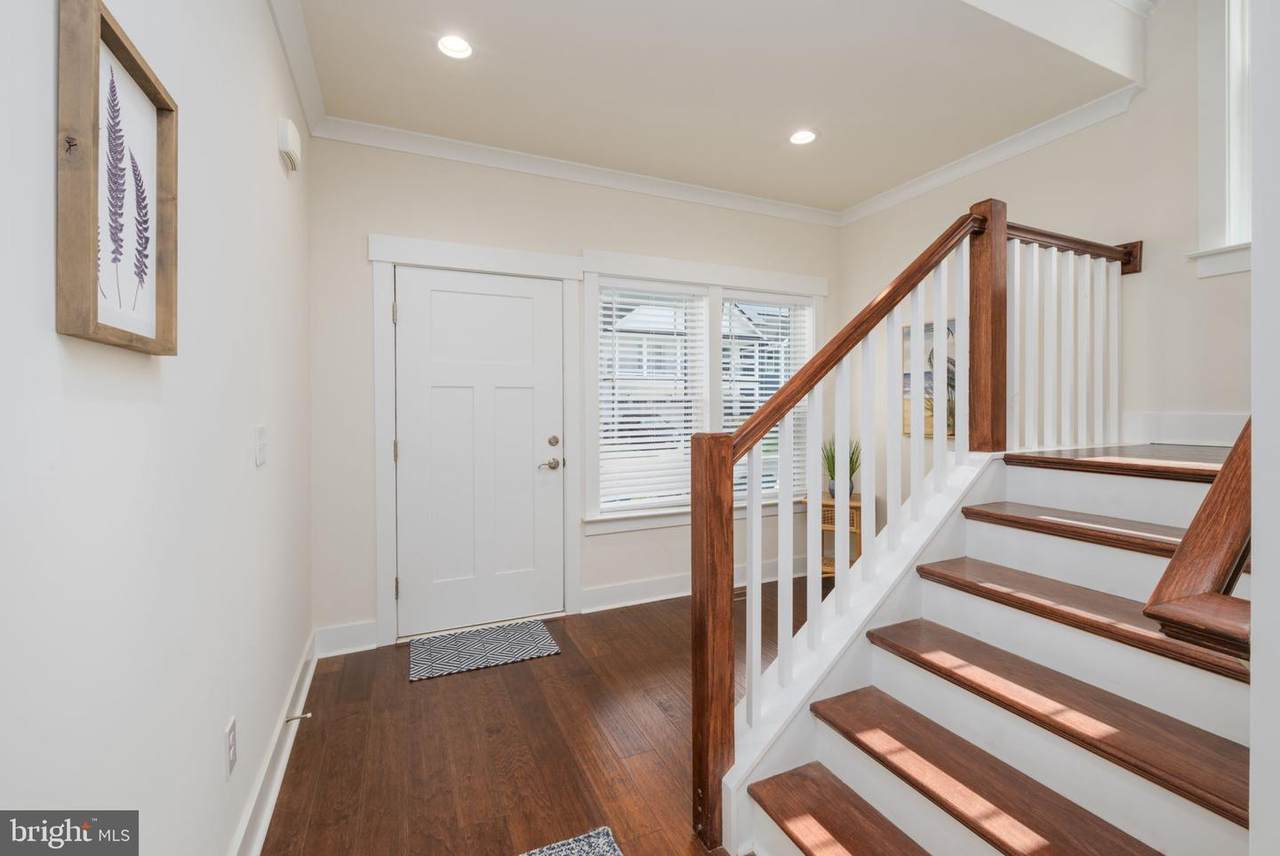
Above Grade Fin SQFT 2456 Above Grade Unfinished Area 0 Appliances Built-In MicrowaveDishwasherDisposalExhaust FanIcemakerRange HoodRefrigeratorSix Burner StoveStainless Steel AppliancesWater Heater - Tankless Basement YN No Below Grade Finished Area 0 Below Grade Unfinished Area 0 Cooling Central A/C Exclusions Washer & Dryer Fireplace Features Gas/PropaneStone Fireplace YN Yes Fireplaces Total 1 Flooring CarpetWood Furnished No Heating Heat Pump - Gas BackUp Heating YN Yes Interior Features AtticBathroom - Walk-In ShowerBreakfast AreaCarpetDining AreaEntry Level BedroomFloor Plan - OpenKitchen - Eat-InKitchen - IslandPantryPrimary Bath(s)Recessed LightingWalk-in Closet(s)Wood Floors Laundry Type Main Floor Levels 2 Main Level Bedrooms 1 Pets Allowed No Pet Restrictions Rooms Total 8 Spa YN No Upper Level1 Bedrooms 3

Property Features

Acceptable Financing Conventional Accessibility Features None Association Amenities Common GroundsPicnic Area Association Fee Includes All Ground FeeCommon Area MaintenanceSnow RemovalTrash Association Fee2 250.00 Association Fee2 Frequency Monthly Association Name WILGUS ASSOCIATES INC. Association YN No Central Air YN Yes Condo YN Yes Cooling Fuel Electric Cross Street Munchy Branch Rd Electric Underground Federal Flood Zone YN No Foundation Details Crawl SpaceConcrete Perimeter Heating Fuel Electric Historic YN No Horse YN No Hot Water PropaneTankless Lease Considered YN No Navigable Water YN N New Construction YN No Original MLSNumber 805321834110 Other Fees 150.00 Other Fees Frequency Unknown Ownership Interest Condominium Pets Allowed YN Yes Sale Type Standard Senior Community YN No Sewer Public Septic Structure Design Type Detached Tax Annual Amount 1512.00 Utilities PropanePropane - Community Vacation Rental YN No Water Source Public Zoning RESIDENTIAL

Listing courtesy of BHHS Fox & Roach-Christiana: .


©2026 Bright MLS, All Rights Reserved. IDX information is provided exclusively for consumers' personal, non-commercial use and may not be used for any purpose other than to identify prospective properties consumers may be interested in purchasing. Some properties which appear for sale may no longer be available because they are for instance, under contract, sold, or are no longer being offered for sale. Information is deemed reliable but is not guaranteed accurate by the MLS or Dream Home Realtor | BLUEFIN PREMIER PROPERTIES, INC.. Some real estate firms do not participate in IDX and their listings do not appear on this website. Some properties listed with participating firms do not appear on this website at the request of the seller. Data last updated: 2026-10-14T23:55:45.76.
 
https://bt-photos.global.ssl.fastly.net/brightmls/1280_boomver_1_805321834110-2.jpg https://bt-photos.global.ssl.fastly.net/brightmls/1280_boomver_1_805321834110-2.jpg https://bt-photos.global.ssl.fastly.net/brightmls/1280_boomver_1_805321834110-2.jpg
Logo
Dream Home Realtor | BLUEFIN PREMIER PROPERTIES, INC.
22220 Shore Drive
Seaford DE, 19973