








Description
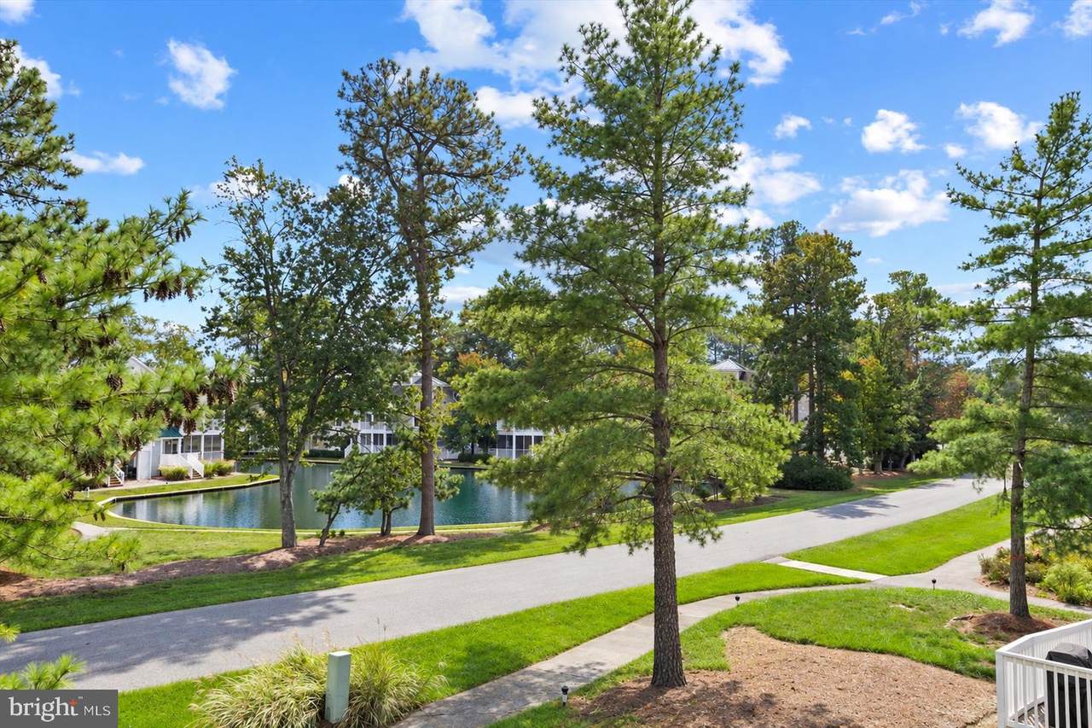
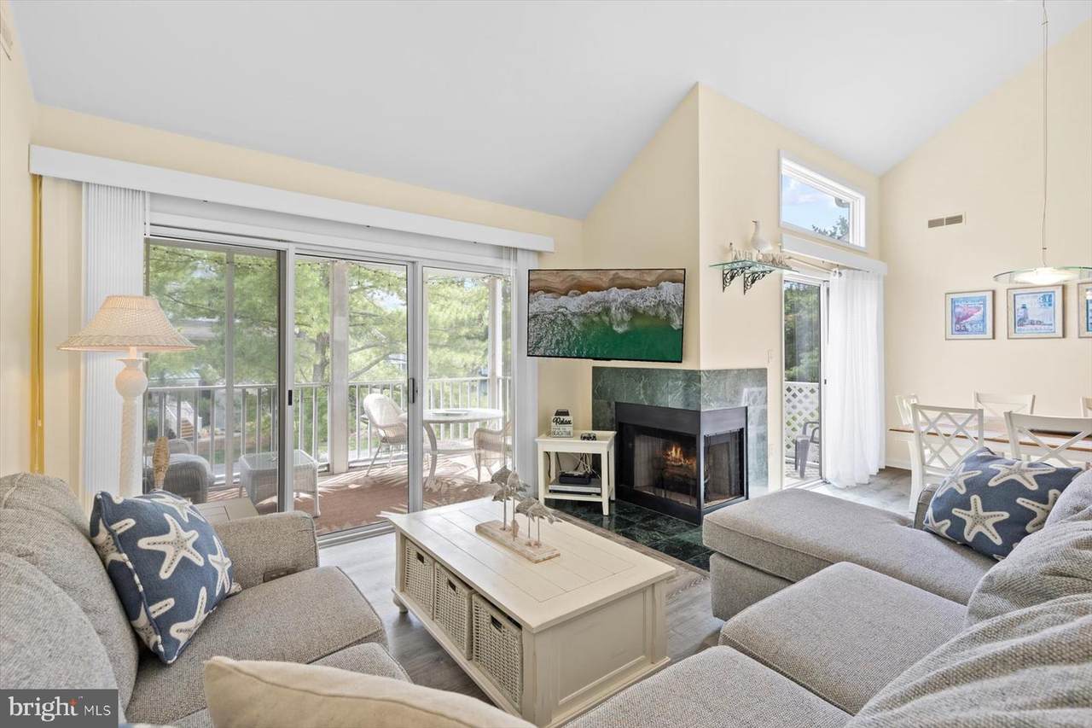
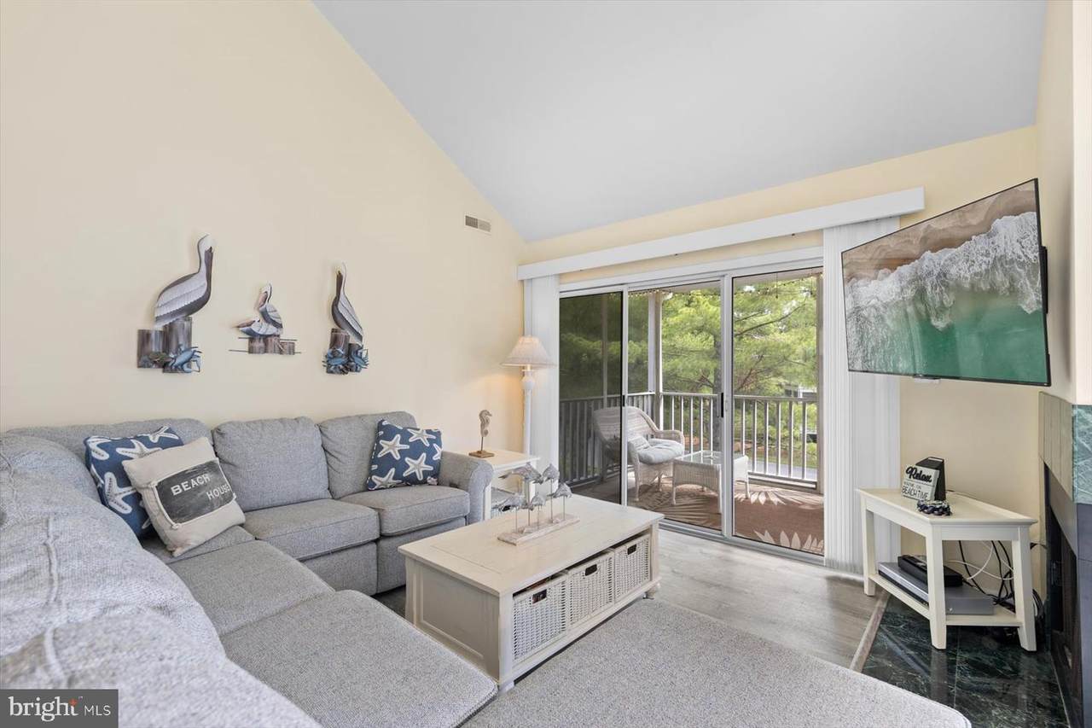
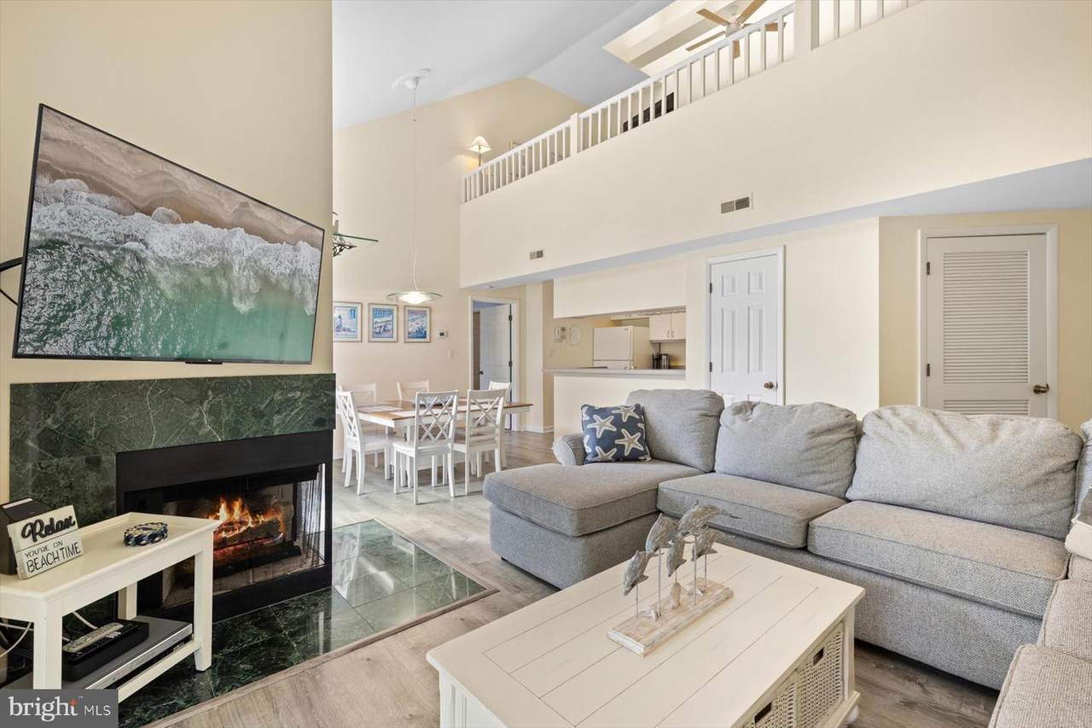
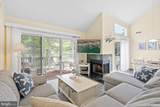
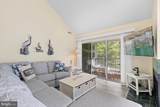
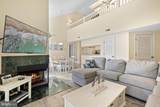
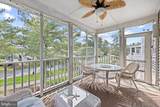
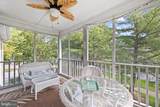
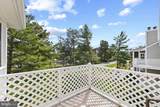
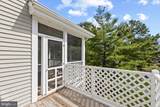
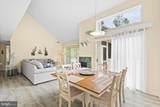
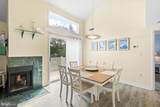
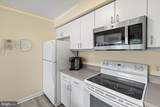
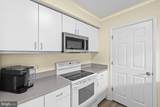
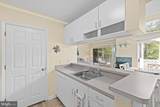
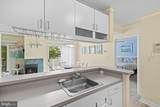
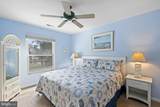
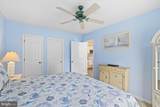
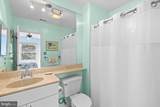
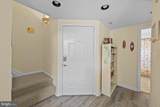
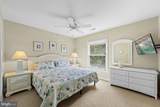
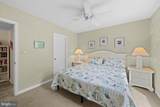
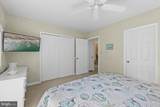
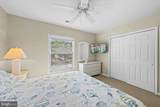
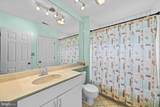
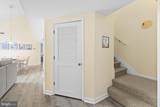
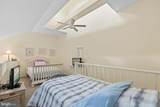
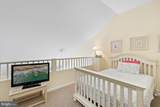
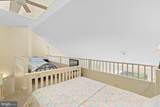
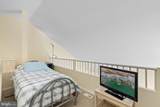
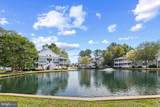
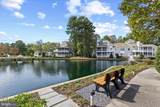
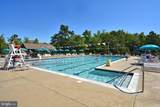
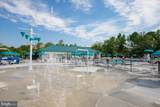
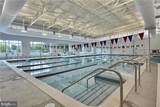
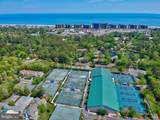
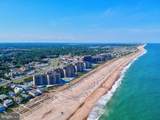
Experience the perfect blend of relaxation and recreation in this bright 3-bedroom, 2-bath Pond View Upper Veranda located in the sought-after Sea Colony Tennis Community. A lovely neutral color palette and beautiful boardwalk-toned luxury vinyl plank flooring in the living and dining areas create a warm, coastal feel. Fully furnished and move-in ready, this residence is an ideal beach getaway or investment property. The open floor plan is filled with natural light and features a contemporary kitchen and cozy corner fireplace, perfect for cooler fall evenings. The layout includes two bedrooms and two full bathrooms on the main level, plus a spacious loft that functions perfectly as a third bedroom, offering additional sleeping space for family and beach guests. Step outside to relax on the peaceful screened porch or enjoy the private sun deck. For added convenience, the unit includes a private storage closet on the lower level—ideal for securely stowing bikes, beach toys, and gear away from the living space. Ideally situated within the community, this home provides access to Sea Colony’s impressive array of amenities and is just a short walk from the world-class Freeman Tennis Center, featuring 34 tournament-quality indoor and outdoor tennis courts and 10 pickleball courts, along with a variety of clinics, camps, and programs. The 17,000-square-foot Fitness Center is also nearby and offers 24-hour access, a heated indoor lap pool, whirlpool, and sauna. The Aquatics Center features splash buckets and one of Sea Colony’s 12 heated outdoor saltwater pools, complete with lap lanes, a hot tub, and kiddie pools. Just steps away, the community tram provides convenient transportation to Sea Colony’s beautiful half-mile private lifeguarded beach, as well as the deli and convenience store, additional fitness and indoor pool facilities, shops, and restaurants. Whether you’re looking for a beach retreat or investment opportunity, this is a wonderful place to enjoy the Sea Colony lifestyle. Schedule your tour today!
-
3BEDS
-
N/AACRES
-
2BATHS
-
01/2 BATHS
-
1,267SQFT
-
$512$/SQFT
Description
Experience the perfect blend of relaxation and recreation in this bright 3-bedroom, 2-bath Pond View Upper Veranda located in the sought-after Sea Colony Tennis Community. A lovely neutral color palette and beautiful boardwalk-toned luxury vinyl plank flooring in the living and dining areas create a warm, coastal feel. Fully furnished and move-in ready, this residence is an ideal beach getaway or investment property. The open floor plan is filled with natural light and features a contemporary kitchen and cozy corner fireplace, perfect for cooler fall evenings. The layout includes two bedrooms and two full bathrooms on the main level, plus a spacious loft that functions perfectly as a third bedroom, offering additional sleeping space for family and beach guests. Step outside to relax on the peaceful screened porch or enjoy the private sun deck. For added convenience, the unit includes a private storage closet on the lower level—ideal for securely stowing bikes, beach toys, and gear away from the living space. Ideally situated within the community, this home provides access to Sea Colony’s impressive array of amenities and is just a short walk from the world-class Freeman Tennis Center, featuring 34 tournament-quality indoor and outdoor tennis courts and 10 pickleball courts, along with a variety of clinics, camps, and programs. The 17,000-square-foot Fitness Center is also nearby and offers 24-hour access, a heated indoor lap pool, whirlpool, and sauna. The Aquatics Center features splash buckets and one of Sea Colony’s 12 heated outdoor saltwater pools, complete with lap lanes, a hot tub, and kiddie pools. Just steps away, the community tram provides convenient transportation to Sea Colony’s beautiful half-mile private lifeguarded beach, as well as the deli and convenience store, additional fitness and indoor pool facilities, shops, and restaurants. Whether you’re looking for a beach retreat or investment opportunity, this is a wonderful place to enjoy the Sea Colony lifestyle. Schedule your tour today!
©2026 Bright MLS, All Rights Reserved. IDX information is provided exclusively for consumers' personal, non-commercial use and may not be used for any purpose other than to identify prospective properties consumers may be interested in purchasing. Some properties which appear for sale may no longer be available because they are for instance, under contract, sold, or are no longer being offered for sale. Information is deemed reliable but is not guaranteed accurate by the MLS or Dream Home Realtor | BLUEFIN PREMIER PROPERTIES, INC.. Some real estate firms do not participate in IDX and their listings do not appear on this website. Some properties listed with participating firms do not appear on this website at the request of the seller. Data last updated: 2026-10-12T13:56:36.757.