











Skip To Content

403 Troopers Way , #403

SALISBURY, MD 21804
  • $177,500
  • STATUS: Active
  • ON SITE: 16 Days
  • ID#: MDWC2024820
UPDATED: 57 min ago
$177,500
  • 1
    BEDS
  • N/A
    ACRES
  • 1
    BATHS
  • 0
    1/2 BATHS
  • 840
    SQFT
  • $211
    $/SQFT
Neighborhood:
Type:
Condo
Built:
2004
County:

School Ratings & Info

Description

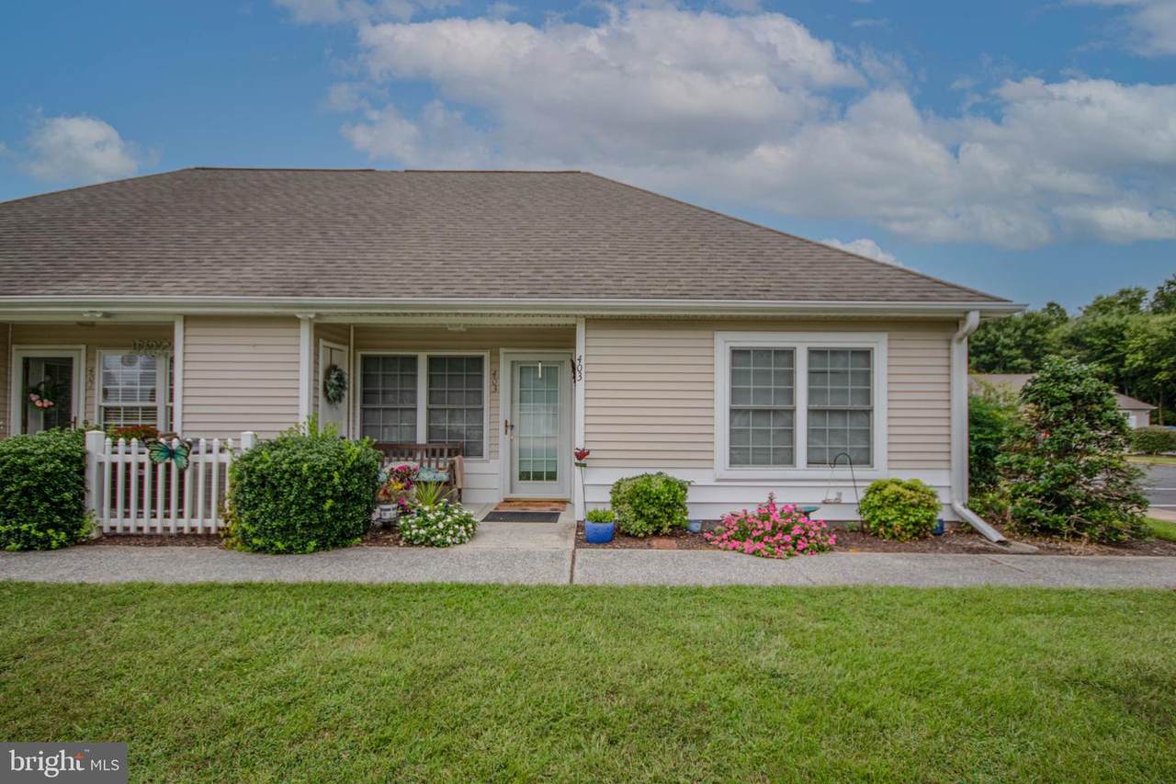
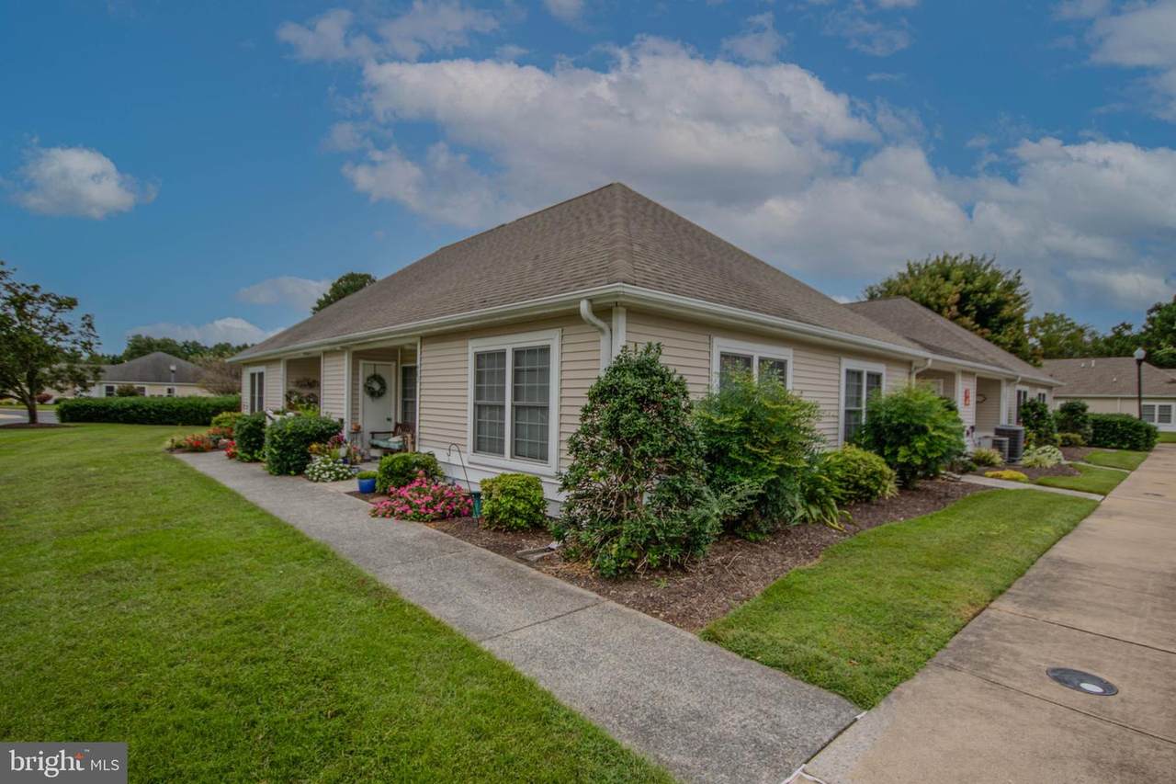
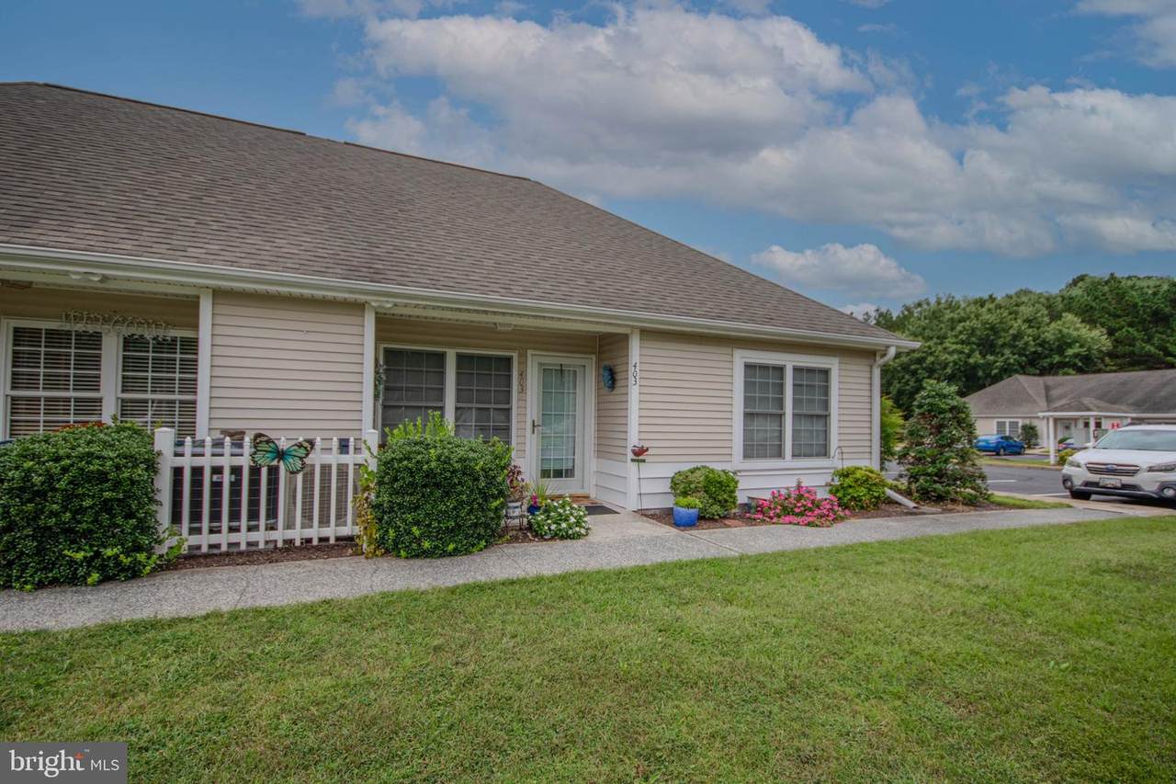
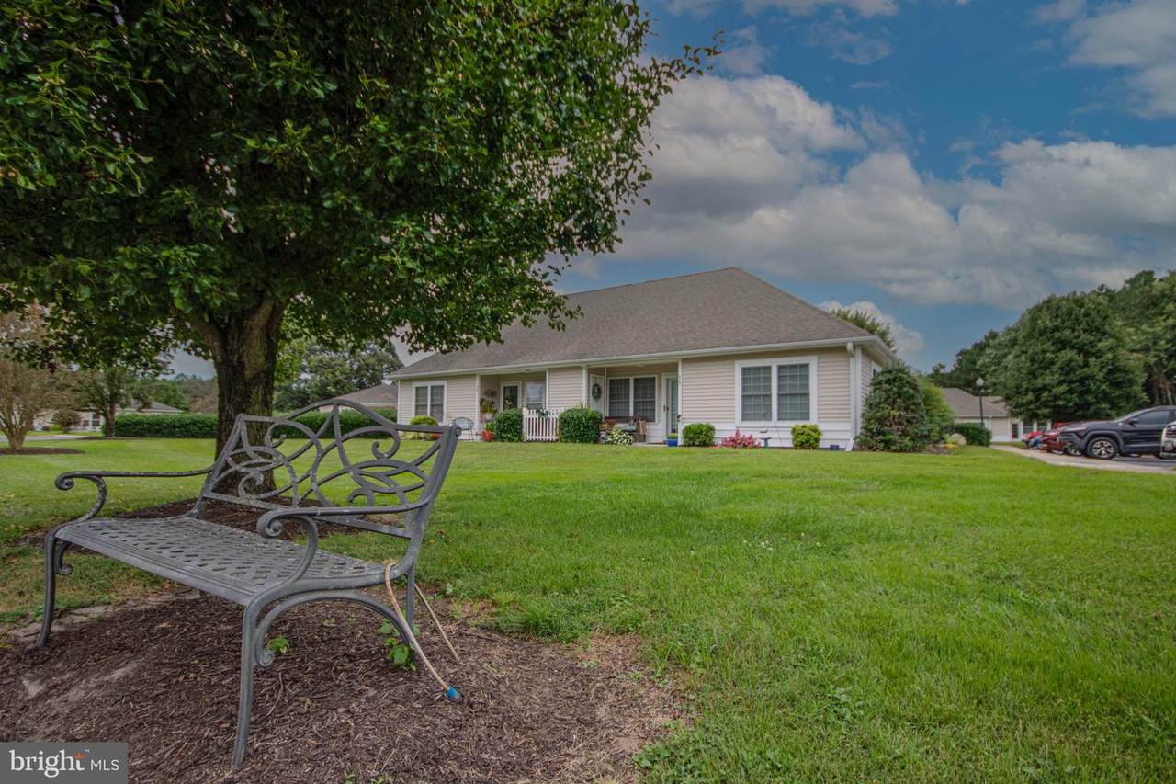
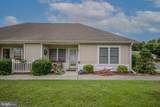
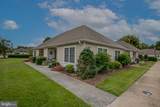
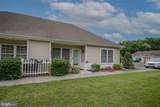
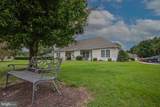
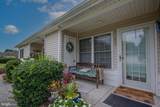
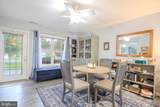
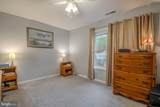
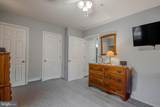
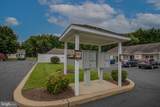
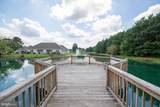
Ready to enjoy maintenance free living? This adorable condo at Avalon Retirement Community with 840 sq.ft. is just waiting for its new owners. It has one bedroom, one full bath with walk-in shower, kitchen and dining area together, plus a cozy living room area. This has been updated with LVP flooring, newer appliances and storage cabinet that can be used as kitchen pantry, that does convey with the property. Your front patio faces a bigger yard and has storage for lawn tools. The condo has a new HVAC by patio. Buyers insure the inside and the Condo Association fees of $189 monthly to cover the following services: lawn maintenance, snow removal, power washing every other year, maintenance of the outside of the condo (including the roof), and insurance of the building. City Services include water, sewer, and trash and are billed quarterly at current $205. Community has small clubhouse for playing cards, gatherings or entertaining. There is a one-time buyer fee of $600, collected at settlement. As of January 2025, there is a No Smoking policy for the inside of the condos. Close to shopping, restaurants, medical care, two universities and close to MD & DE beaches. This won't last long! Call today for your tour!

Monthly Payment Calculator


©2026 Bright MLS, All Rights Reserved. IDX information is provided exclusively for consumers' personal, non-commercial use and may not be used for any purpose other than to identify prospective properties consumers may be interested in purchasing. Some properties which appear for sale may no longer be available because they are for instance, under contract, sold, or are no longer being offered for sale. Information is deemed reliable but is not guaranteed accurate by the MLS or Dream Home Realtor | BLUEFIN PREMIER PROPERTIES, INC.. Some real estate firms do not participate in IDX and their listings do not appear on this website. Some properties listed with participating firms do not appear on this website at the request of the seller. Data last updated: 2026-10-12T13:56:36.757.
www.findmydedreamhome.com/homes/181555514
Print Image

403 Troopers Way , #403 SALISBURY, MD 21804

  • Price: $177,500
  • Status: Active
  • On Site: 16 Days
  • Updated: 57 min ago
  • ID#: MDWC2024820
1
Beds
1
Baths
0
½ Baths
N/A
Acres
840
SQFT
$211
$/SQFT
2004
Built
Neighborhood:
Avalon Retirement Comm
County:
Wicomico
Area:
Wicomico Northeast (23-02)
School District:
Wicomico County Public Schools
Property Description
Ready to enjoy maintenance free living? This adorable condo at Avalon Retirement Community with 840 sq.ft. is just waiting for its new owners. It has one bedroom, one full bath with walk-in shower, kitchen and dining area together, plus a cozy living room area. This has been updated with LVP flooring, newer appliances and storage cabinet that can be used as kitchen pantry, that does convey with the property. Your front patio faces a bigger yard and has storage for lawn tools. The condo has a new HVAC by patio. Buyers insure the inside and the Condo Association fees of $189 monthly to cover the following services: lawn maintenance, snow removal, power washing every other year, maintenance of the outside of the condo (including the roof), and insurance of the building. City Services include water, sewer, and trash and are billed quarterly at current $205. Community has small clubhouse for playing cards, gatherings or entertaining. There is a one-time buyer fee of $600, collected at settlement. As of January 2025, there is a No Smoking policy for the inside of the condos. Close to shopping, restaurants, medical care, two universities and close to MD & DE beaches. This won't last long! Call today for your tour!
Exterior Features

Architectural Style ContemporarySide-by-Side Construction Materials FrameStick BuiltVinyl Siding Door Features Storm Exterior Features Exterior LightingSidewalks Garage YN No Location Type Suburban Lot Features Cul-de-sacFront YardSideYard(s) Other Equipment None Parking Features Paved Parking Parking Types Parking Lot Patio And Porch Features Patio(s) Pool No Pool Property Condition Very Good Road Responsibility City/County Road Surface Type Black Top Roof Architectural Shingle View Street Water Access YN No Water View YN No Waterfront YN No

Interior Features

Above Grade Fin SQFT 840 Appliances Built-In MicrowaveDishwasherOven/Range - ElectricRefrigeratorStoveWasher/Dryer StackedWater Heater Basement YN No Below Grade Finished Area 0 Cooling Central A/C Fireplace YN No Flooring CarpetLaminate Plank Furnished No Heating Heat Pump(s) Heating YN Yes Inclusions kitchen cabinet Interior Features Combination Kitchen/DiningEntry Level BedroomKitchen - Eat-InPrimary Bath(s)Window Treatments Levels 1 Main Level Bedrooms 1 Pets Allowed Breed RestrictionsCats OK Room List Living RoomDining RoomKitchenBedroom 1 Security Features Smoke DetectorSprinkler System - Indoor Walls Ceilings Dry Wall

Property Features

Acceptable Financing CashConventional Accessibility Features None Association Amenities Club House Association Fee Includes Lawn MaintenanceSnow RemovalExt Bldg MaintInsurance Association Fee2 189.00 Association Fee2 Frequency Monthly Association YN No Central Air YN Yes Condo YN Yes Cooling Fuel Electric Federal Flood Zone YN No Foundation Details Slab Heating Fuel Electric Historic YN No Horse YN No Hot Water Electric Lease Considered YN No Navigable Water YN N New Construction YN No Original MLSNumber 805430157800 Other Fees 600.00 Other Fees Frequency One Time Ownership Interest Condominium Pets Allowed YN Yes Sale Type Standard Senior Community Age Requirement 55 Senior Community YN Yes Sewer Public Sewer Structure Design Type End of Row/Townhouse Tax Annual Amount 2409.00 Tax Lot 403 Utilities Cable TV AvailableElectric AvailablePhone AvailableSewer AvailableWater Available Vacation Rental YN No Water Source Public Window Features Insulated Zoning R15

Listing courtesy of ERA Martin Associates: .


©2026 Bright MLS, All Rights Reserved. IDX information is provided exclusively for consumers' personal, non-commercial use and may not be used for any purpose other than to identify prospective properties consumers may be interested in purchasing. Some properties which appear for sale may no longer be available because they are for instance, under contract, sold, or are no longer being offered for sale. Information is deemed reliable but is not guaranteed accurate by the MLS or Dream Home Realtor | BLUEFIN PREMIER PROPERTIES, INC.. Some real estate firms do not participate in IDX and their listings do not appear on this website. Some properties listed with participating firms do not appear on this website at the request of the seller. Data last updated: 2026-10-12T13:56:36.757.
 
https://bt-photos.global.ssl.fastly.net/brightmls/1280_boomver_2_805430157800-2.jpg https://bt-photos.global.ssl.fastly.net/brightmls/1280_boomver_2_805430157800-2.jpg https://bt-photos.global.ssl.fastly.net/brightmls/1280_boomver_2_805430157800-2.jpg
Logo
Dream Home Realtor | BLUEFIN PREMIER PROPERTIES, INC.
22220 Shore Drive
Seaford DE, 19973