
















Description
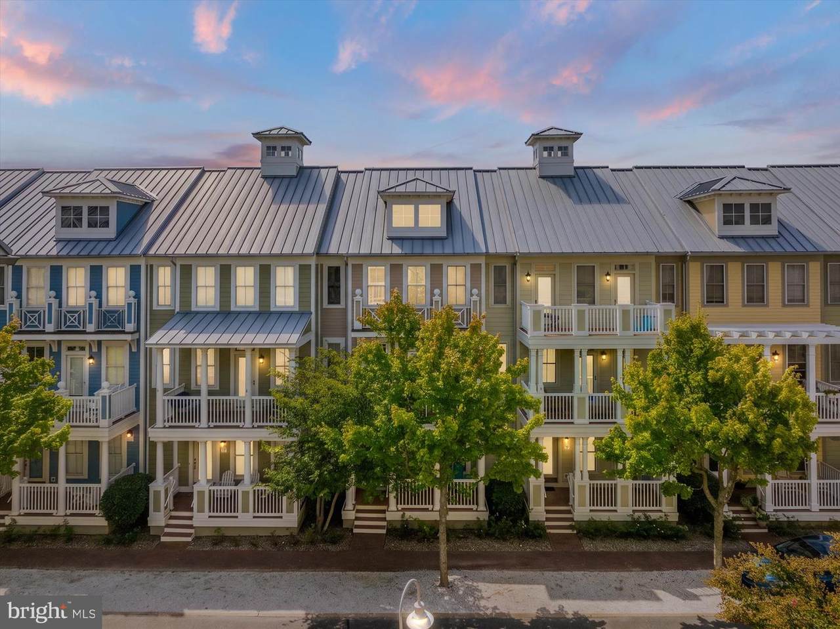
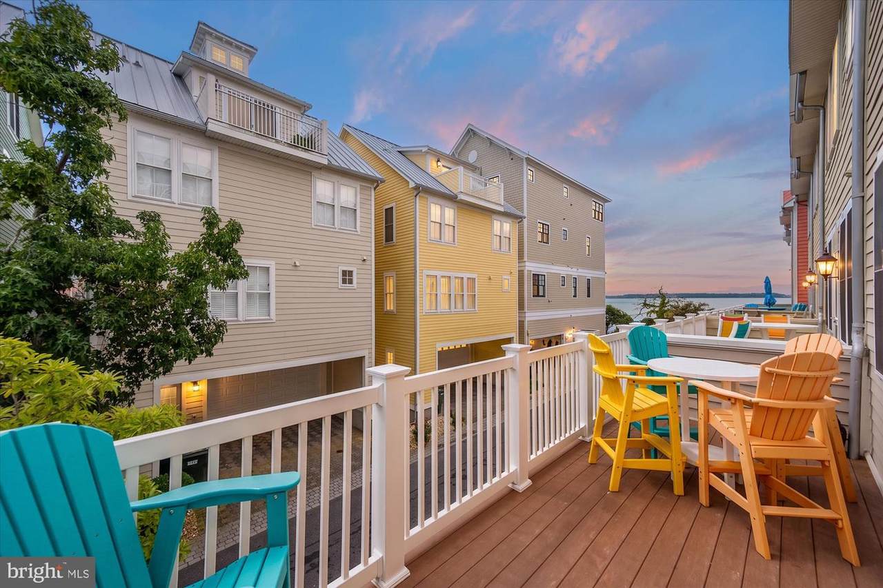
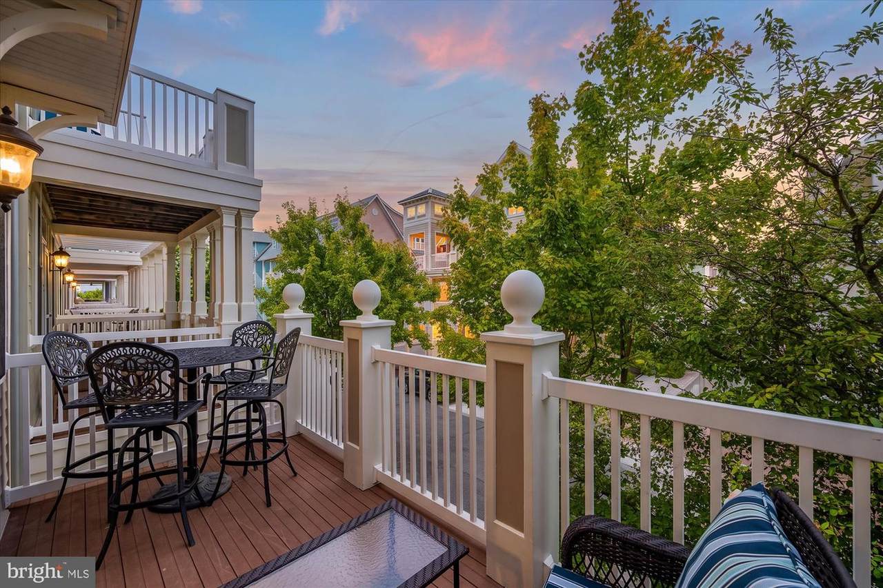
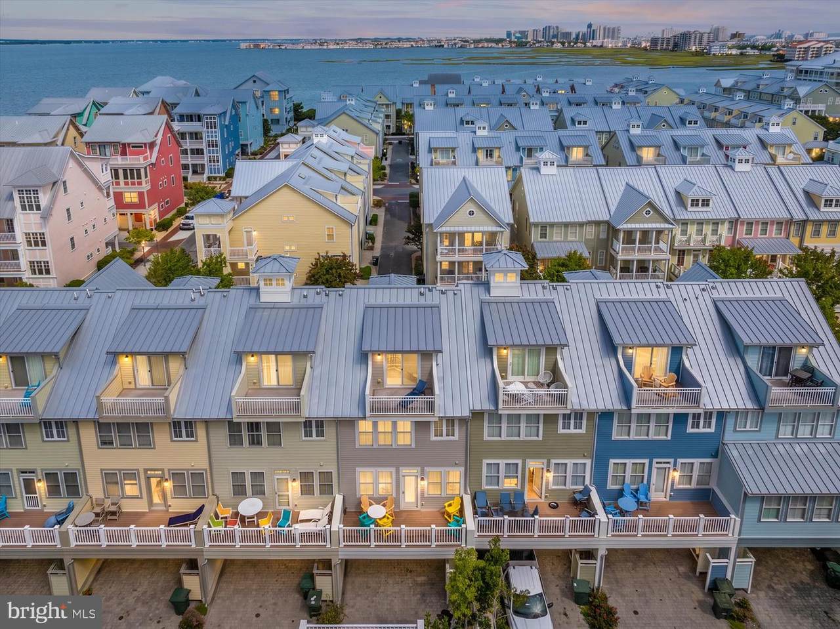
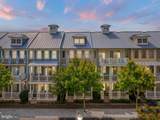
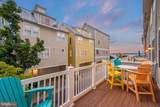
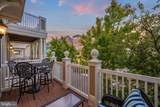
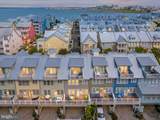
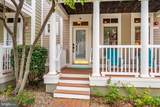
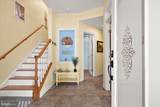
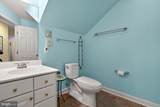
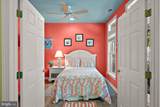
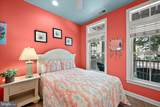
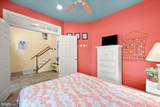
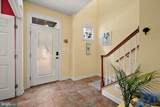
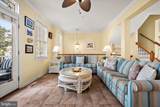
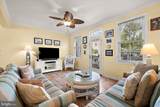
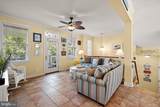
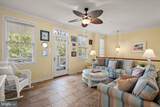
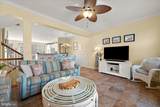
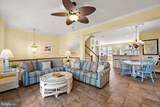
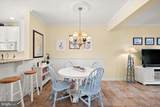
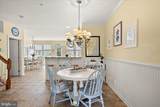
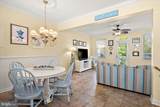
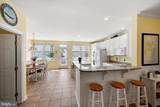
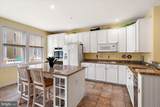
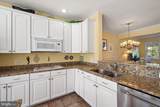
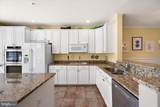
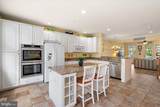
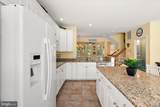
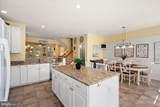
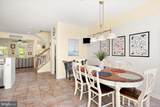
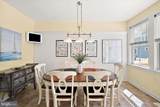
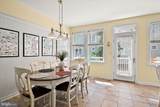
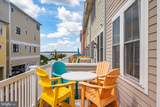
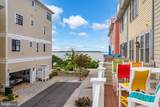
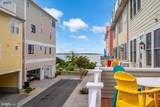
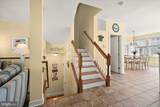
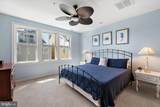
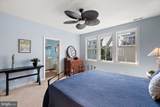
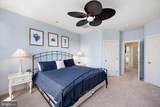
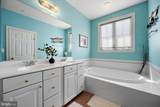
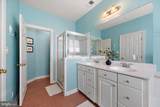
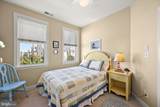
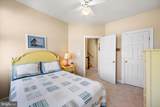
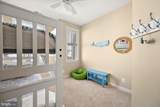
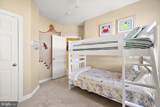
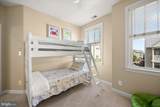
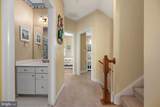
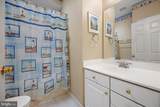
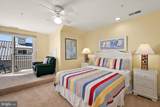
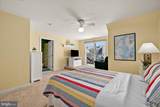
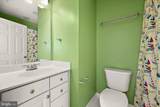
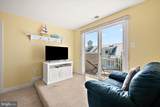
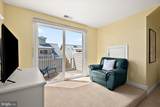
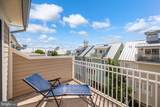
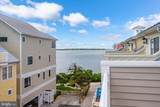
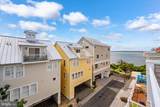
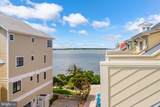
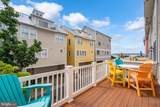
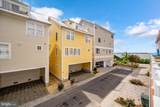
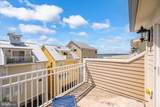
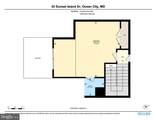
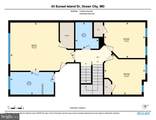
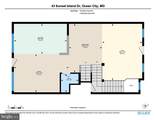
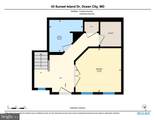
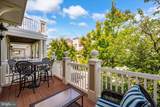
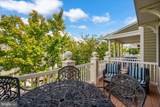
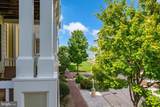
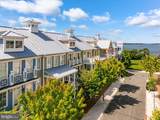
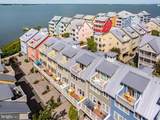
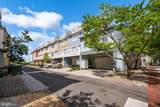
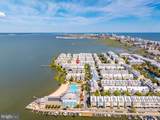
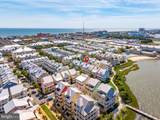
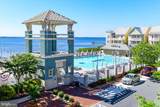
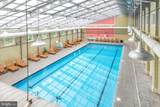
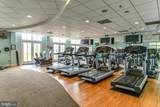
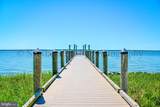
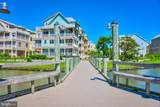
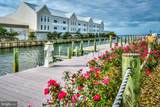
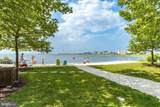
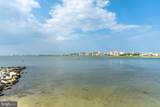
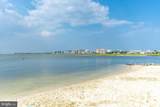
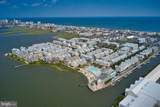
Sunsets over Assawoman Bay from your own upper deck, and a front porch built for the slow half of the morning — 43 Sunset Island Drive is a five-bedroom, four-and-a-half-bath residence spread across four finished floors in Ocean City's gated bayside village. The main level is one open-concept sweep: a granite kitchen with a center island, double wall ovens, stainless dishwasher, and a wall of white cabinetry flows past the dining table and beadboard wainscoting into a living room framed by crown molding and tile floors, with French doors to a wide rear deck. The third floor holds a king-sized primary suite with a double-vanity bath, soaking tub, and separate glass shower, plus a bunk room and two more bedrooms with a hall bath. The fourth floor is a private retreat — a generously sized suite with its own full bath, sliders to a covered balcony, and an open sun deck looking west across the metal rooftops to the water. A first-floor bedroom with French doors off the foyer and its own bath works equally well for guests or a home office, and the garage sits directly below. Offered fully furnished as shown, so the first weekend is a beach weekend: coffee on the front porch, a bike ride to the bay beach, an afternoon at the pool, and dinner on the deck as the sky goes orange over the bay. Sunset Island's indoor heated saltwater pool, outdoor pool, fitness center, private bay beaches, and sunset pier are all a short walk from the door. Equally suited as a primary residence, beach getaway, or investment.
-
5BEDS
-
N/AACRES
-
4BATHS
-
11/2 BATHS
-
2,378SQFT
-
$365$/SQFT
Description
Sunsets over Assawoman Bay from your own upper deck, and a front porch built for the slow half of the morning — 43 Sunset Island Drive is a five-bedroom, four-and-a-half-bath residence spread across four finished floors in Ocean City's gated bayside village. The main level is one open-concept sweep: a granite kitchen with a center island, double wall ovens, stainless dishwasher, and a wall of white cabinetry flows past the dining table and beadboard wainscoting into a living room framed by crown molding and tile floors, with French doors to a wide rear deck. The third floor holds a king-sized primary suite with a double-vanity bath, soaking tub, and separate glass shower, plus a bunk room and two more bedrooms with a hall bath. The fourth floor is a private retreat — a generously sized suite with its own full bath, sliders to a covered balcony, and an open sun deck looking west across the metal rooftops to the water. A first-floor bedroom with French doors off the foyer and its own bath works equally well for guests or a home office, and the garage sits directly below. Offered fully furnished as shown, so the first weekend is a beach weekend: coffee on the front porch, a bike ride to the bay beach, an afternoon at the pool, and dinner on the deck as the sky goes orange over the bay. Sunset Island's indoor heated saltwater pool, outdoor pool, fitness center, private bay beaches, and sunset pier are all a short walk from the door. Equally suited as a primary residence, beach getaway, or investment.
©2026 Bright MLS, All Rights Reserved. IDX information is provided exclusively for consumers' personal, non-commercial use and may not be used for any purpose other than to identify prospective properties consumers may be interested in purchasing. Some properties which appear for sale may no longer be available because they are for instance, under contract, sold, or are no longer being offered for sale. Information is deemed reliable but is not guaranteed accurate by the MLS or Dream Home Realtor | BLUEFIN PREMIER PROPERTIES, INC.. Some real estate firms do not participate in IDX and their listings do not appear on this website. Some properties listed with participating firms do not appear on this website at the request of the seller. Data last updated: 2026-10-12T13:56:36.757.