









Skip To Content

5 Oakley Street , 304/302

CAMBRIDGE, MD 21613
  • $424,500
  • STATUS: Active
  • ON SITE: 24 Days
  • ID#: MDDO2013150
UPDATED: 48 min ago
$424,500
  • 2
    BEDS
  • N/A
    ACRES
  • 2
    BATHS
  • 0
    1/2 BATHS
  • 1,309
    SQFT
  • $324
    $/SQFT
Type:
Condo
Built:
2005
County:

School Information

Elementary School:
Middle School:

Description

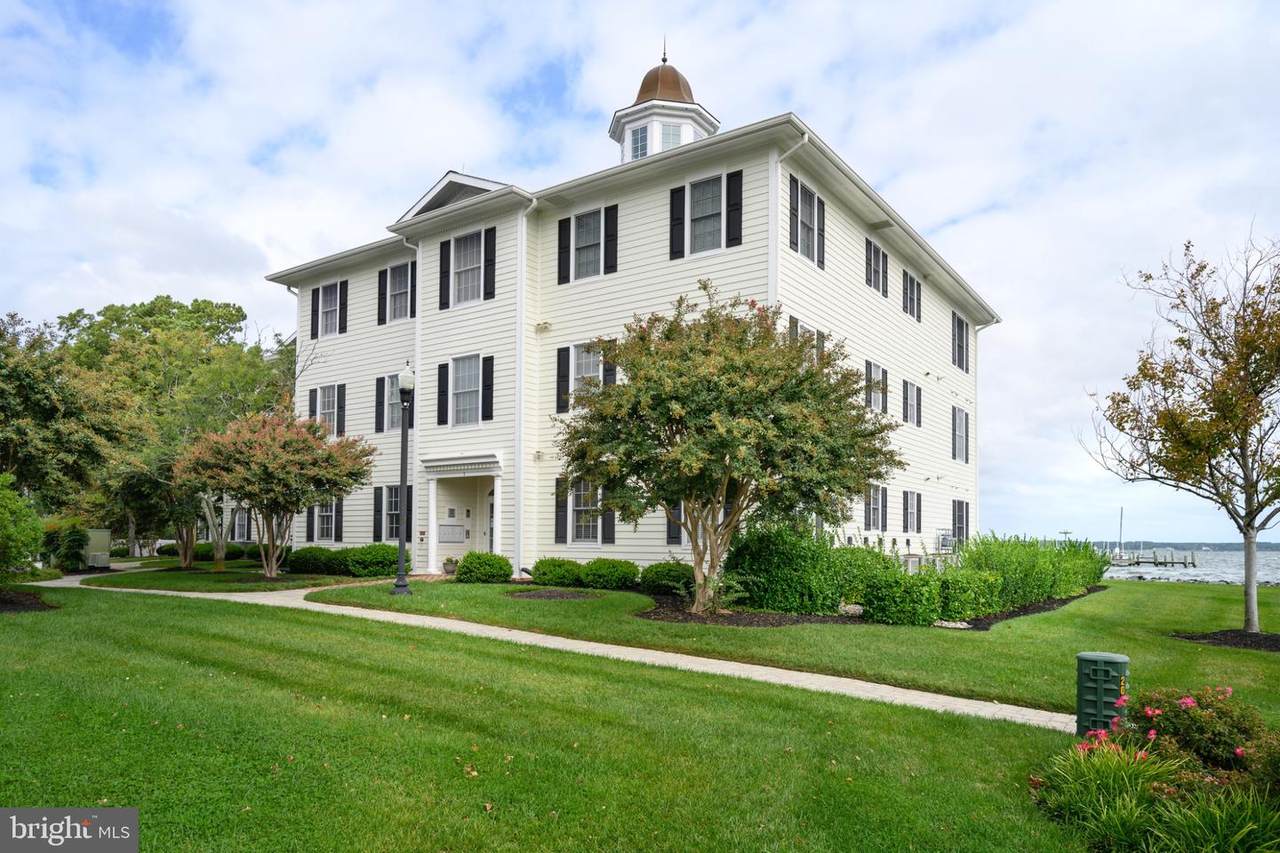
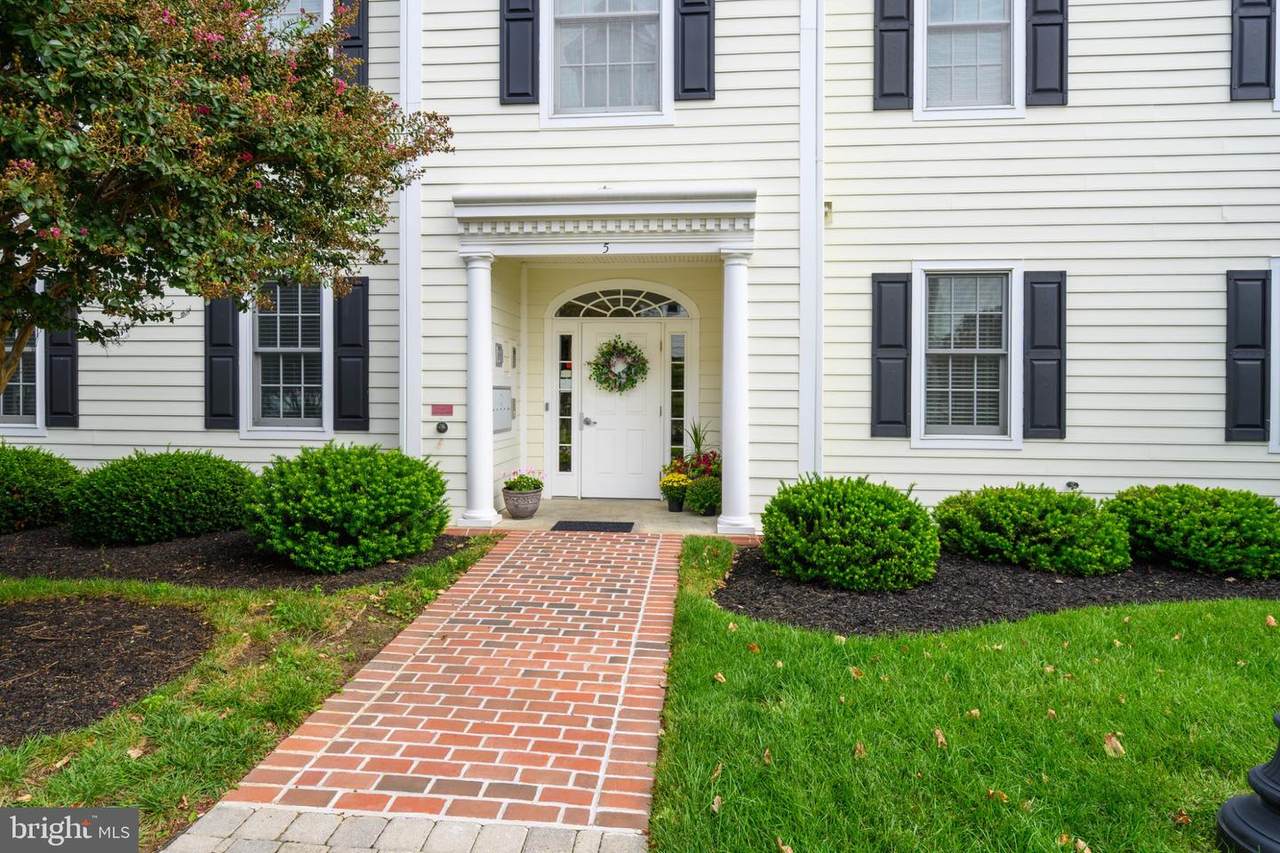
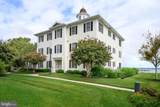
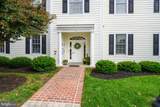
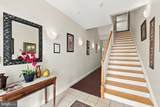
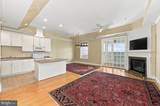
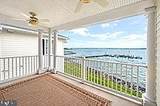
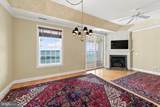
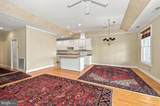
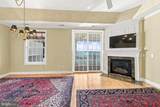
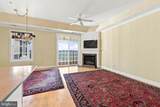
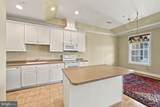
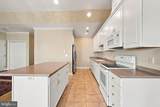
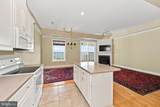
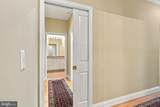
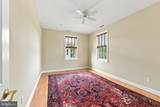
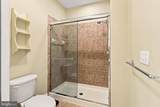
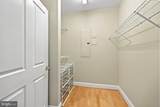
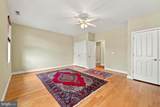
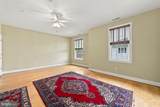
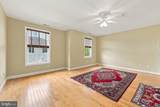
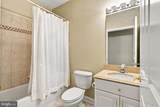
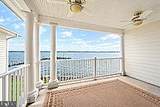
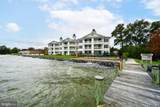
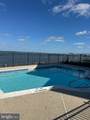
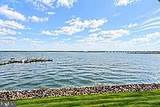
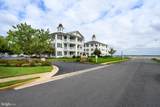
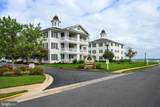
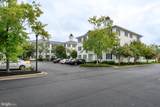
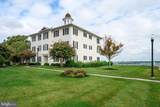
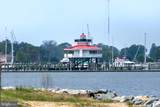
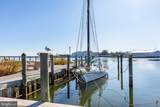
Nestled in the charming and historic West End of Cambridge, this delightful top floor 2-bedroom, 2-bathroom condominium at Oakley Beach offers a perfect blend of comfort and style. Built in 2005, this traditional unit features an inviting open floor plan, highlighted by beautiful hardwood floors and an abundance of natural light. The spacious kitchen boasts an island, ideal for casual dining or entertaining, while the adjoining dining area creates a warm atmosphere for gatherings. Relax in the cozy living room, complete with a gas fireplace, or step out onto your private balcony to enjoy unparalleled river views. The master suite features a luxurious walk-in shower, ensuring a spa-like experience at home. With convenient in-unit laundry and modern appliances-everyday living is a breeze. The exterior of the property is equally appealing, featuring well-maintained landscaping, sidewalks, and community amenities such as a refreshing outdoor pool. Enjoy the tranquility of waterfront living with direct access to the Choptank River, perfect for kayaking or leisurely strolls along the shore. Located in a vibrant neighborhood, you'll find local shops, dining, and recreational activities just moments away. With easy access to major routes and community docks, this home is a true gem for those seeking a peaceful yet connected lifestyle. Experience the best of riverfront living in this inviting condominium!

Monthly Payment Calculator


©2026 Bright MLS, All Rights Reserved. IDX information is provided exclusively for consumers' personal, non-commercial use and may not be used for any purpose other than to identify prospective properties consumers may be interested in purchasing. Some properties which appear for sale may no longer be available because they are for instance, under contract, sold, or are no longer being offered for sale. Information is deemed reliable but is not guaranteed accurate by the MLS or Dream Home Realtor | BLUEFIN PREMIER PROPERTIES, INC.. Some real estate firms do not participate in IDX and their listings do not appear on this website. Some properties listed with participating firms do not appear on this website at the request of the seller. Data last updated: 2026-10-12T13:56:36.757.
www.findmydedreamhome.com/homes/181325289
Print Image

5 Oakley Street , 304/302 CAMBRIDGE, MD 21613

  • Price: $424,500
  • Status: Active
  • On Site: 24 Days
  • Updated: 48 min ago
  • ID#: MDDO2013150
2
Beds
2
Baths
0
½ Baths
N/A
Acres
1,309
SQFT
$324
$/SQFT
2005
Built
Neighborhood:
West End Historic District
County:
Dorchester
Elementary School:
Call School Board
Middle School:
Call School Board
High School:
Cambridge-South Dorchester
School District:
Dorchester County Public Schools
Property Description
Nestled in the charming and historic West End of Cambridge, this delightful top floor 2-bedroom, 2-bathroom condominium at Oakley Beach offers a perfect blend of comfort and style. Built in 2005, this traditional unit features an inviting open floor plan, highlighted by beautiful hardwood floors and an abundance of natural light. The spacious kitchen boasts an island, ideal for casual dining or entertaining, while the adjoining dining area creates a warm atmosphere for gatherings. Relax in the cozy living room, complete with a gas fireplace, or step out onto your private balcony to enjoy unparalleled river views. The master suite features a luxurious walk-in shower, ensuring a spa-like experience at home. With convenient in-unit laundry and modern appliances-everyday living is a breeze. The exterior of the property is equally appealing, featuring well-maintained landscaping, sidewalks, and community amenities such as a refreshing outdoor pool. Enjoy the tranquility of waterfront living with direct access to the Choptank River, perfect for kayaking or leisurely strolls along the shore. Located in a vibrant neighborhood, you'll find local shops, dining, and recreational activities just moments away. With easy access to major routes and community docks, this home is a true gem for those seeking a peaceful yet connected lifestyle. Experience the best of riverfront living in this inviting condominium!
Exterior Features

Architectural Style Traditional Construction Materials Vinyl Siding Exterior Features Exterior LightingSidewalksStreet LightsUnderground Lawn Sprinkler Garage YN No Location Type River Number Of Community Docks 1 Parking Features Asphalt DrivewayPaved Parking Parking Types Parking Lot Patio And Porch Features Balcony Pool Yes - Community Property Condition Excellent Roof Asphalt Unit Building Type Garden 1 - 4 Floors View River Water Access YN Yes Water Body Name Choptank Water Body Type River Water View YN Yes Waterfront YN Yes

Interior Features

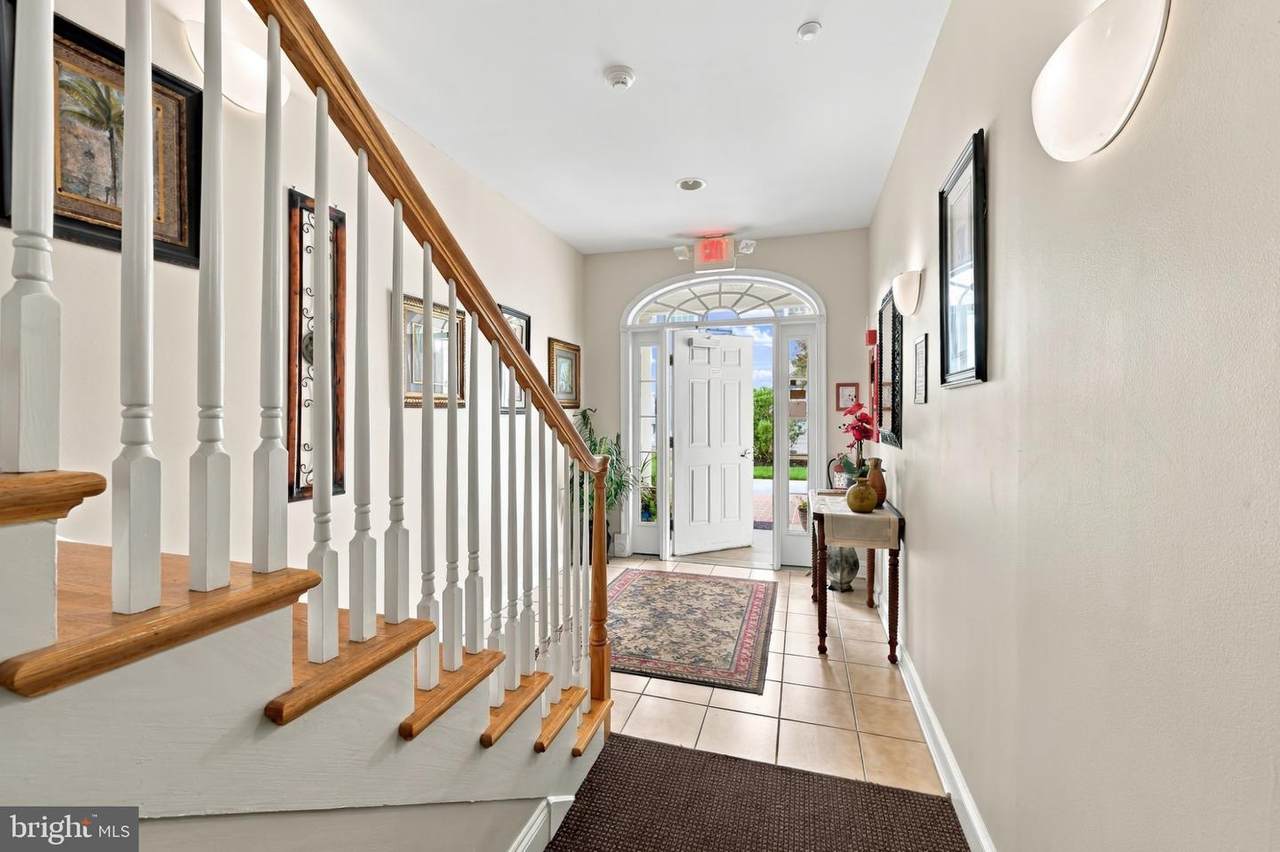
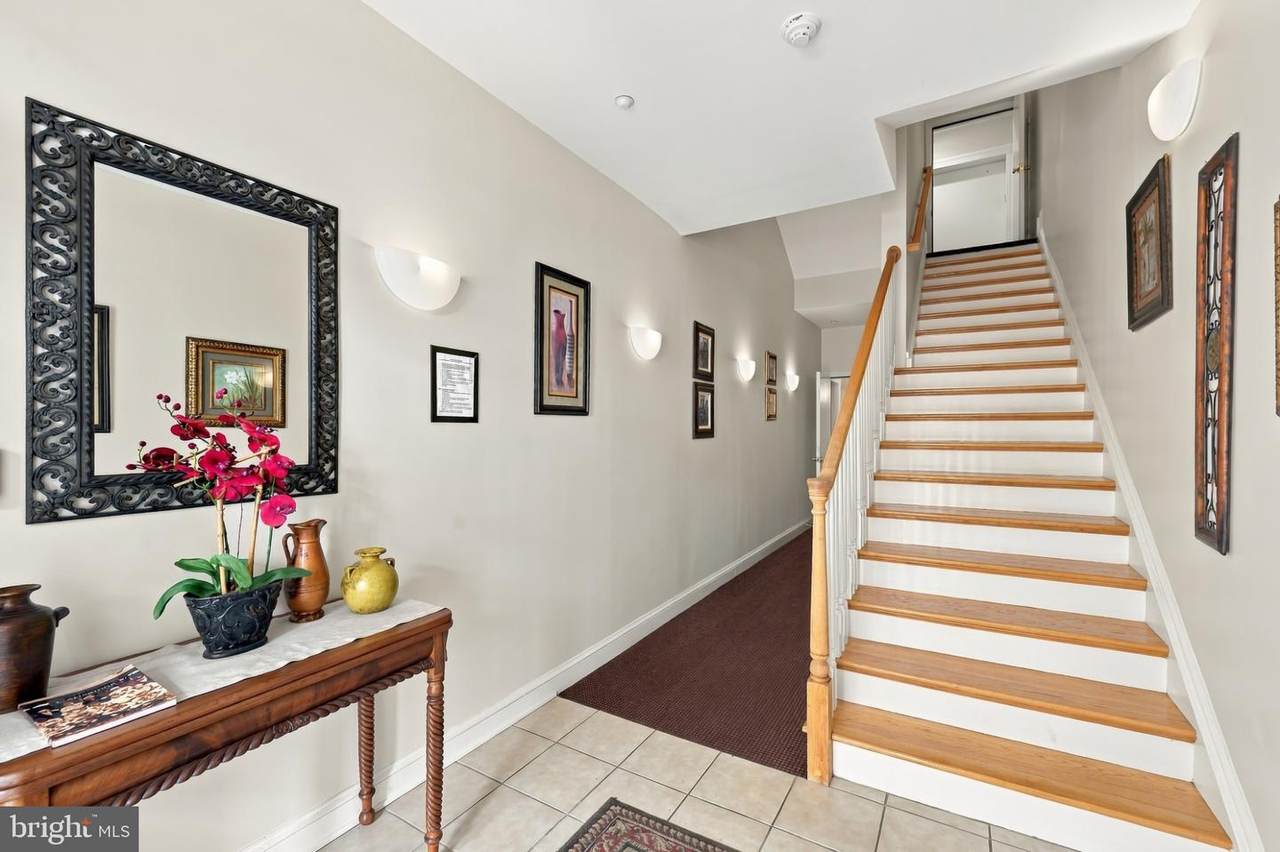
Above Grade Fin SQFT 1309 Appliances Built-In MicrowaveDishwasherDisposalOven/Range - ElectricRefrigeratorWasher/Dryer Stacked Basement YN No Cooling Central A/C Fireplace Features Gas/Propane Fireplace YN Yes Fireplaces Total 1 Flooring HardwoodCeramic Tile Furnished No Heating Forced Air Heating YN Yes Interior Features Combination Kitchen/DiningElevatorFloor Plan - OpenKitchen - IslandWood FloorsBathroom - Walk-In ShowerSprinkler System Laundry Type Has LaundryDryer In UnitWasher In Unit Levels 3 Main Level Bedrooms 2 Pets Allowed Case by Case Basis Rooms Total 4 Security Features Main Entrance LockFire Detection SystemSprinkler System - Indoor Spa YN No Unit Floors 1 Walls Ceilings Dry Wall

Property Features

Acceptable Financing CashConventional Accessibility Features Elevator Association Amenities Pool - Outdoor Association Fee Includes Lawn MaintenancePool(s)Snow RemovalTrashWater Association Fee2 700.00 Association Fee2 Frequency Monthly Association YN No Central Air YN Yes Common Walls No One Above Condo YN Yes Cooling Fuel Electric Elevators 1 Entry Level 3 Federal Flood Zone YN No Foundation Details Slab Heating Fuel Natural Gas Historic YN No Horse YN No Hot Water Natural Gas Lease Considered YN No Municipality Cambridge Navigable Water YN Y New Construction YN No Number Of Units Total 6 Original MLSNumber 805383603182 Ownership Interest Condominium Pets Allowed YN Yes Sale Type Standard Senior Community YN No Sewer Public Sewer Structure Design Type Unit/Flat/Apartment Tax Annual Amount 5984.00 Utilities Cable TV AvailableElectric AvailableNatural Gas AvailableSewer AvailableWater Available Vacation Rental YN No Water Source Public Window Features Double HungSliding Zoning RESIDENTIAL

Listing courtesy of Benson & Mangold, LLC: .


©2026 Bright MLS, All Rights Reserved. IDX information is provided exclusively for consumers' personal, non-commercial use and may not be used for any purpose other than to identify prospective properties consumers may be interested in purchasing. Some properties which appear for sale may no longer be available because they are for instance, under contract, sold, or are no longer being offered for sale. Information is deemed reliable but is not guaranteed accurate by the MLS or Dream Home Realtor | BLUEFIN PREMIER PROPERTIES, INC.. Some real estate firms do not participate in IDX and their listings do not appear on this website. Some properties listed with participating firms do not appear on this website at the request of the seller. Data last updated: 2026-10-12T13:56:36.757.
 
https://bt-photos.global.ssl.fastly.net/brightmls/1280_boomver_2_805383603182-2.jpg https://bt-photos.global.ssl.fastly.net/brightmls/1280_boomver_2_805383603182-2.jpg https://bt-photos.global.ssl.fastly.net/brightmls/1280_boomver_2_805383603182-2.jpg
Logo
Dream Home Realtor | BLUEFIN PREMIER PROPERTIES, INC.
22220 Shore Drive
Seaford DE, 19973