

Skip To Content

500 Seaway Lane

CAMBRIDGE, MD 21613
  • $385,000
  • STATUS: Active
  • ON SITE: 24 Days
  • ID#: MDDO2013172
UPDATED: 53 min ago
$385,000
  • 4
    BEDS
  • N/A
    ACRES
  • 3
    BATHS
  • 1
    1/2 BATHS
  • 2,196
    SQFT
  • $175
    $/SQFT
Neighborhood:
Type:
Condo
Built:
2006
County:

School Ratings & Info

Description

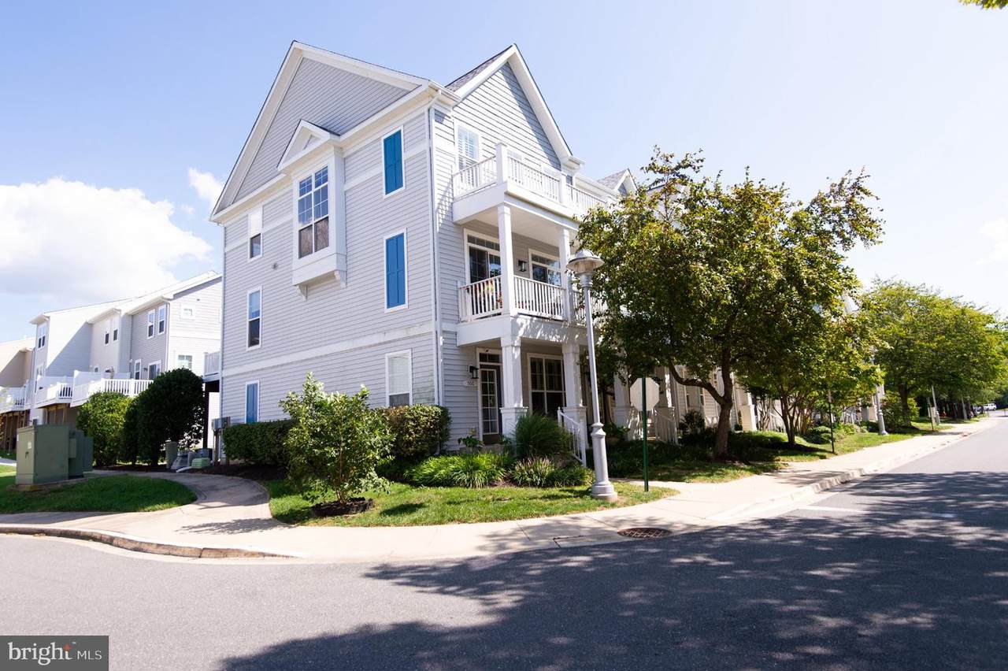
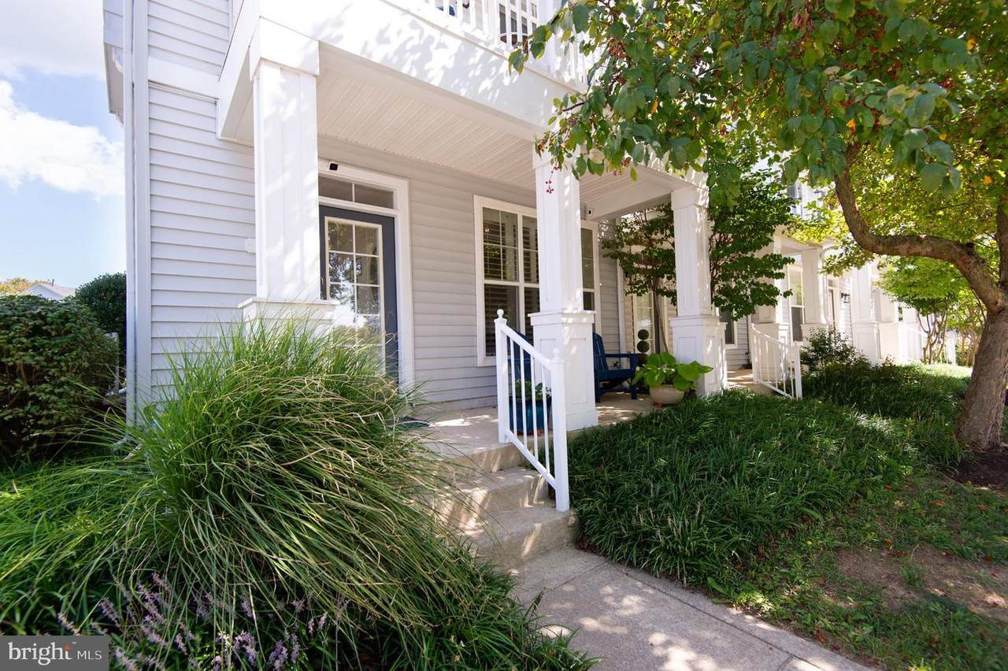
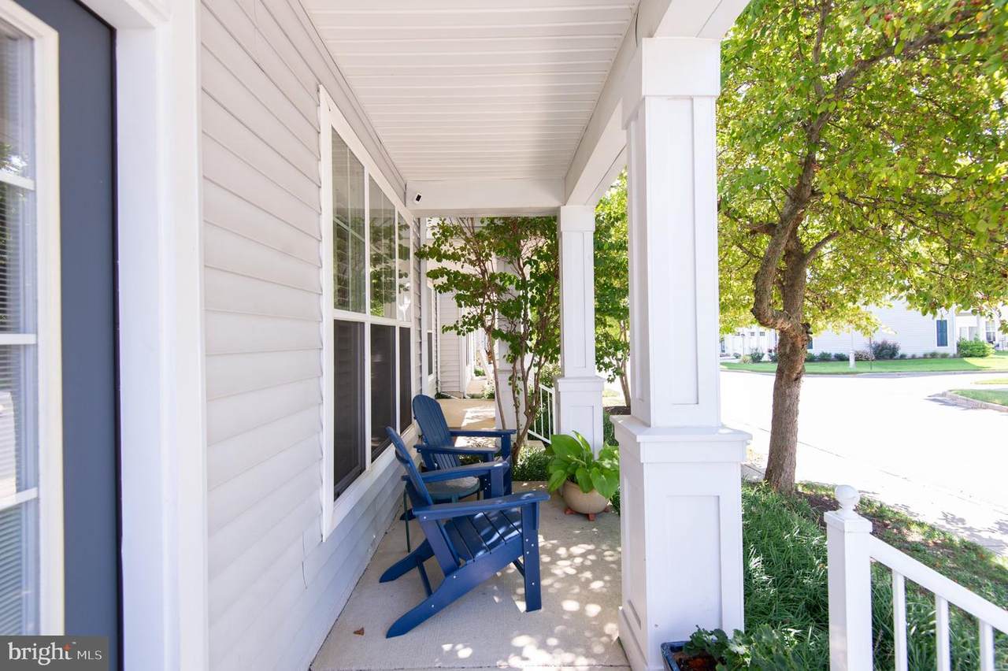
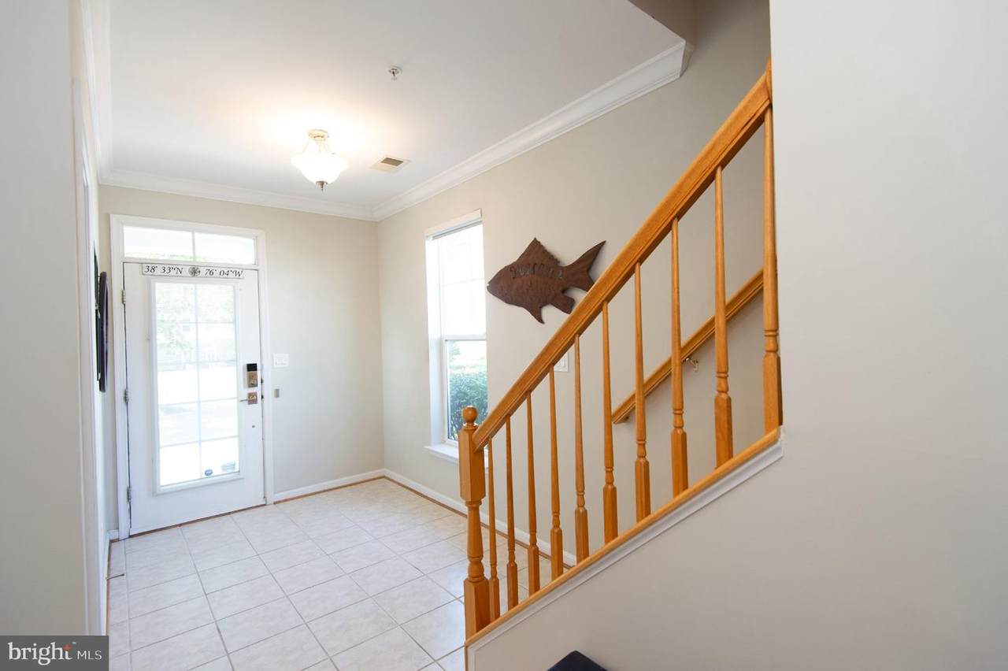
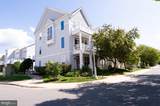
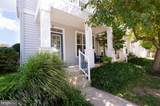
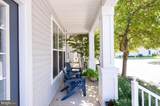
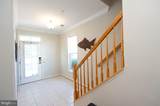
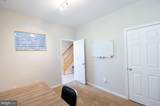
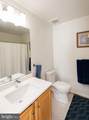
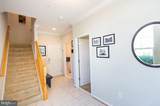
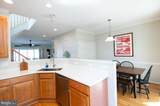
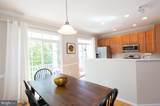
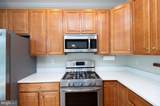
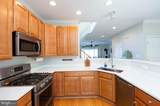
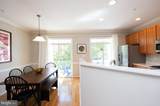
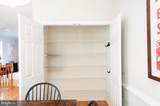
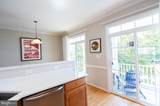
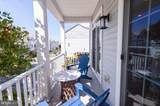
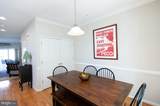
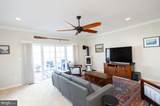
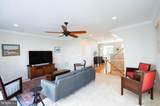
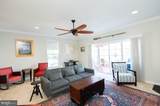
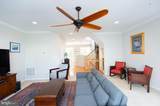
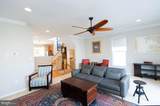
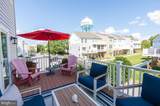
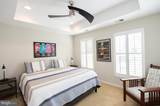
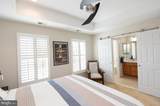
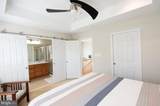
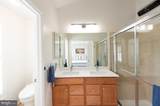
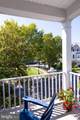
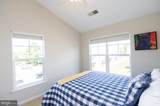
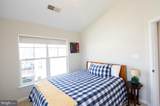
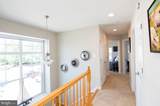
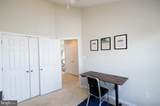
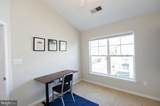
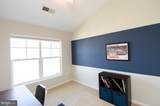
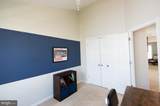
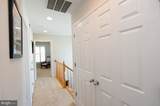
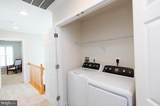
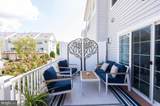
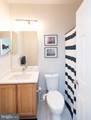
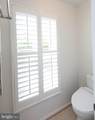
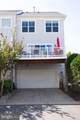
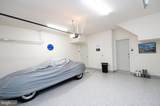
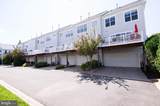
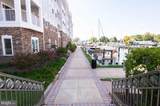
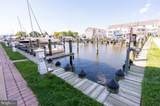
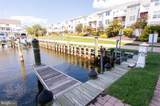
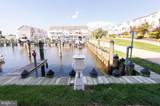
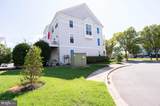
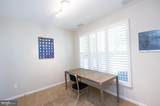
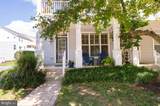
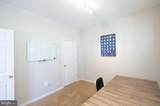
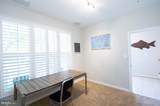
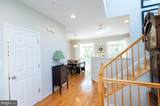
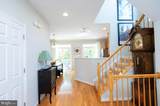
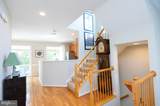
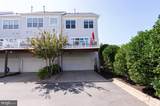
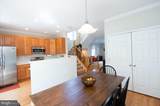
Waterfront living in the heart of Cambridge! Beautifully maintained end-unit townhome in gated Deep Harbour with stunning Cambridge Creek and marina views. This 4-bedroom, 3.5-bath home offers a 2-car garage, deeded boat slip with 6+ ft MLW, two balconies, and an open, light-filled floor plan.Enjoy the contemporary Norwegian gas fireplace, spacious deck, and updated eat-in kitchen featuring natural stone countertops, stainless steel appliances, breakfast bar, premium Ruvati sink, and pantry. Main-level bedroom with updated full bath offers flexible space for guests, an office, gym, or additional living area.Spacious primary suite includes Hunter Douglas shutters, custom closet system, pocket doors, and beautifully updated bath with stone countertops, Hansgrohe fixtures, heated towel bar, tile, and upgraded Pro-Flush toilet. Two additional bedrooms share an updated full bath.Numerous improvements include fresh interior paint (2024), LED lighting, updated kitchen and baths, Hunter Douglas blinds throughout, electronic keyless entry, Ring alarm, and new Chamberlain LiftMaster garage opener. Deeded boat slip includes water and electric.Deep Harbour amenities include gated access, clubhouse, pool, and easy access to downtown Cambridge. Walk to restaurants, shops, RAR Brewing, Dorchester Center for the Arts, Long Wharf, and the lighthouse. A wonderful opportunity to enjoy boating, waterfront views, sunsets, and the best of Eastern Shore living with minimal maintenance!

Monthly Payment Calculator


©2026 Bright MLS, All Rights Reserved. IDX information is provided exclusively for consumers' personal, non-commercial use and may not be used for any purpose other than to identify prospective properties consumers may be interested in purchasing. Some properties which appear for sale may no longer be available because they are for instance, under contract, sold, or are no longer being offered for sale. Information is deemed reliable but is not guaranteed accurate by the MLS or Dream Home Realtor | BLUEFIN PREMIER PROPERTIES, INC.. Some real estate firms do not participate in IDX and their listings do not appear on this website. Some properties listed with participating firms do not appear on this website at the request of the seller. Data last updated: 2026-10-12T13:56:36.757.
www.findmydedreamhome.com/homes/181296320
Print Image

500 Seaway Lane CAMBRIDGE, MD 21613

  • Price: $385,000
  • Status: Active
  • On Site: 24 Days
  • Updated: 53 min ago
  • ID#: MDDO2013172
4
Beds
3
Baths
1
½ Baths
N/A
Acres
2,196
SQFT
$175
$/SQFT
2006
Built
Neighborhood:
Deep Harbour Town Homes
County:
Dorchester
School District:
Dorchester County Public Schools
Property Description
Waterfront living in the heart of Cambridge! Beautifully maintained end-unit townhome in gated Deep Harbour with stunning Cambridge Creek and marina views. This 4-bedroom, 3.5-bath home offers a 2-car garage, deeded boat slip with 6+ ft MLW, two balconies, and an open, light-filled floor plan.Enjoy the contemporary Norwegian gas fireplace, spacious deck, and updated eat-in kitchen featuring natural stone countertops, stainless steel appliances, breakfast bar, premium Ruvati sink, and pantry. Main-level bedroom with updated full bath offers flexible space for guests, an office, gym, or additional living area.Spacious primary suite includes Hunter Douglas shutters, custom closet system, pocket doors, and beautifully updated bath with stone countertops, Hansgrohe fixtures, heated towel bar, tile, and upgraded Pro-Flush toilet. Two additional bedrooms share an updated full bath.Numerous improvements include fresh interior paint (2024), LED lighting, updated kitchen and baths, Hunter Douglas blinds throughout, electronic keyless entry, Ring alarm, and new Chamberlain LiftMaster garage opener. Deeded boat slip includes water and electric.Deep Harbour amenities include gated access, clubhouse, pool, and easy access to downtown Cambridge. Walk to restaurants, shops, RAR Brewing, Dorchester Center for the Arts, Long Wharf, and the lighthouse. A wonderful opportunity to enjoy boating, waterfront views, sunsets, and the best of Eastern Shore living with minimal maintenance!
Exterior Features

Architectural Style Traditional Construction Materials CombinationFrameMasonryMixedRockOther Docks 1 Garage Spaces 2.00 Garage Type Additional Storage AreaGarage - Rear EntryGarage Door OpenerInside Access Garage YN Yes Parking Types Attached GarageDriveway Pool Yes - Community Property Condition Excellent Slips 1 Water Access YN Yes Water Body Name Cambridge Creek Water Body Type Creek Water View YN No Waterfront YN No

Interior Features

Above Grade Fin SQFT 2196 Appliances DishwasherDryer - ElectricExhaust FanIcemakerMicrowaveOven - Self CleaningOven/Range - ElectricStainless Steel AppliancesWasherWater HeaterBuilt-In Microwave Basement YN No Cooling Central A/C Fireplace YN Yes Fireplaces Total 1 Heating Forced Air Heating YN Yes Inclusions Deeded boat slip#56tax id 1007230524. SimpliSafe alarm systeminterior motion sensor camerabio shield UV air sanitizer system for AC and furnaceHunter Douglas shuttersoutdoor furniture negotiable. 14 month home warranty includednew roof one year ago. Home energy audit this year resulted in whole house sealing and additional insulation added. Interior Features Bathroom - Tub ShowerBathroom - Walk-In ShowerBreakfast AreaCarpetCeiling Fan(s)Crown MoldingsDining AreaEntry Level BedroomFloor Plan - TraditionalKitchen - IslandPrimary Bath(s)Recessed LightingWalk-in Closet(s)Window TreatmentsWood Floors Levels 3 Main Level Bedrooms 0 Pets Allowed Size/Weight RestrictionNumber Limit Rooms Total 11 Upper Level1 Bedrooms 3

Property Features

Accessibility Features None Association Amenities Common GroundsGated CommunityJog/Walk PathPool - OutdoorSwimming Pool Association Fee 286.00 Association Fee Frequency Monthly Association Fee Includes Ext Bldg MaintLawn MaintenancePier/Dock MaintenanceSnow RemovalTrashPool(s)All Ground FeeCommon Area MaintenanceRoad MaintenanceSecurity Gate Association YN Yes Central Air YN Yes Condo YN No Cooling Fuel Electric Entry Level 1 Foundation Details Block Heating Fuel Natural Gas Hot Water Natural Gas Lease Considered YN No Navigable Water YN Y New Construction YN No Original MLSNumber 805393997424 Ownership Interest Condominium Pets Allowed YN Yes Sale Type Standard Senior Community YN No Sewer Public Septic Structure Design Type End of Row/Townhouse Tax Annual Amount 3376.00 Utilities Cable TVElectric AvailableNatural Gas AvailableSewer AvailableWater Available Vacation Rental YN No Water Source Public Window Features Double PaneDouble HungInsulatedLow-E Zoning RESIDENTIAL

Listing courtesy of Coldwell Banker Realty: .


©2026 Bright MLS, All Rights Reserved. IDX information is provided exclusively for consumers' personal, non-commercial use and may not be used for any purpose other than to identify prospective properties consumers may be interested in purchasing. Some properties which appear for sale may no longer be available because they are for instance, under contract, sold, or are no longer being offered for sale. Information is deemed reliable but is not guaranteed accurate by the MLS or Dream Home Realtor | BLUEFIN PREMIER PROPERTIES, INC.. Some real estate firms do not participate in IDX and their listings do not appear on this website. Some properties listed with participating firms do not appear on this website at the request of the seller. Data last updated: 2026-10-12T13:56:36.757.
 
https://bt-photos.global.ssl.fastly.net/brightmls/1280_boomver_1_805393997424-2.jpg https://bt-photos.global.ssl.fastly.net/brightmls/1280_boomver_1_805393997424-2.jpg https://bt-photos.global.ssl.fastly.net/brightmls/1280_boomver_1_805393997424-2.jpg
Logo
Dream Home Realtor | BLUEFIN PREMIER PROPERTIES, INC.
22220 Shore Drive
Seaford DE, 19973