



Skip To Content

5202 Caitlins Way

MILLSBORO, DE 19966
  • $219,900
  • STATUS: Active
  • ON SITE: 36 Days
  • ID#: DESU2119994
Price Reduced
UPDATED: 34 min ago
$219,900
  • 2
    BEDS
  • N/A
    ACRES
  • 2
    BATHS
  • 0
    1/2 BATHS
  • 1,022
    SQFT
  • $215
    $/SQFT
Neighborhood:
Type:
Condo
Built:
2006
County:

School Ratings & Info

School District:

Description

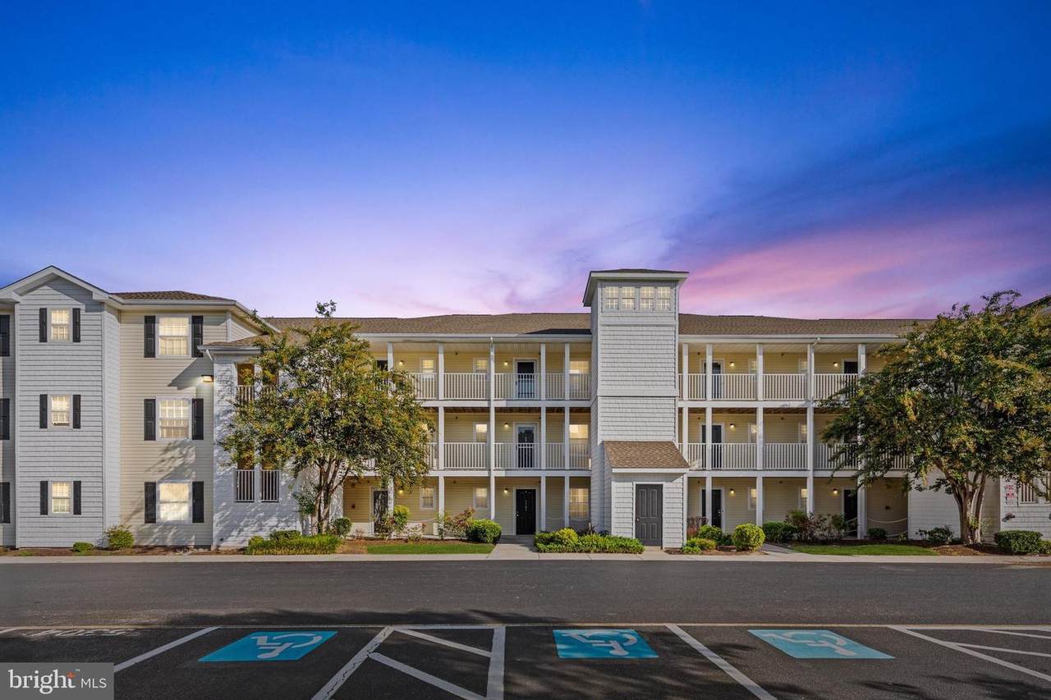
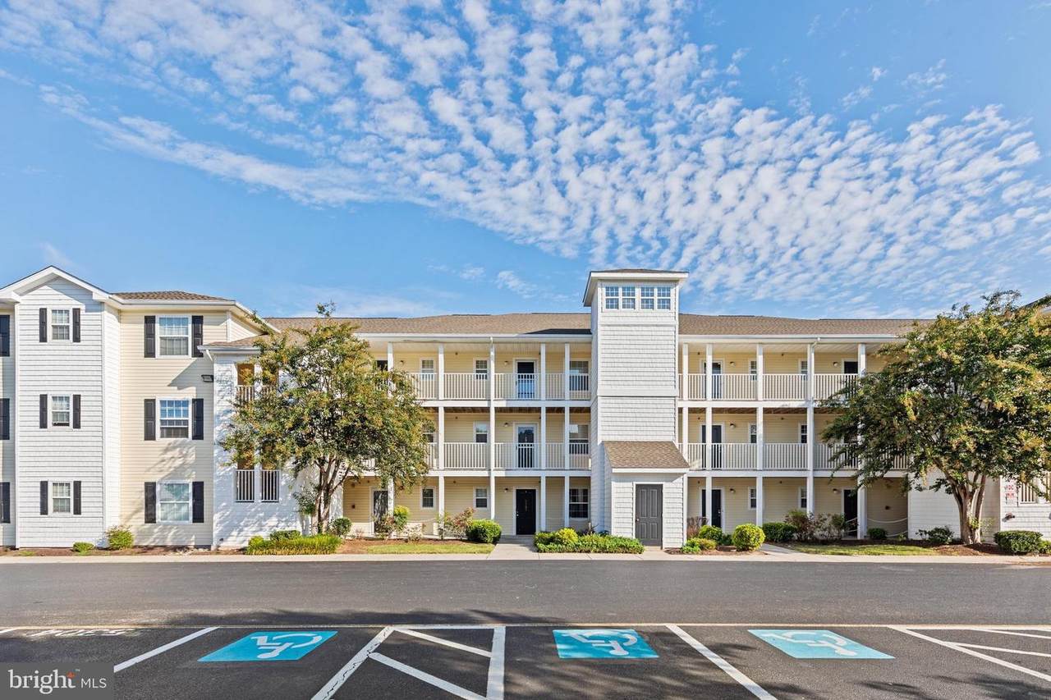
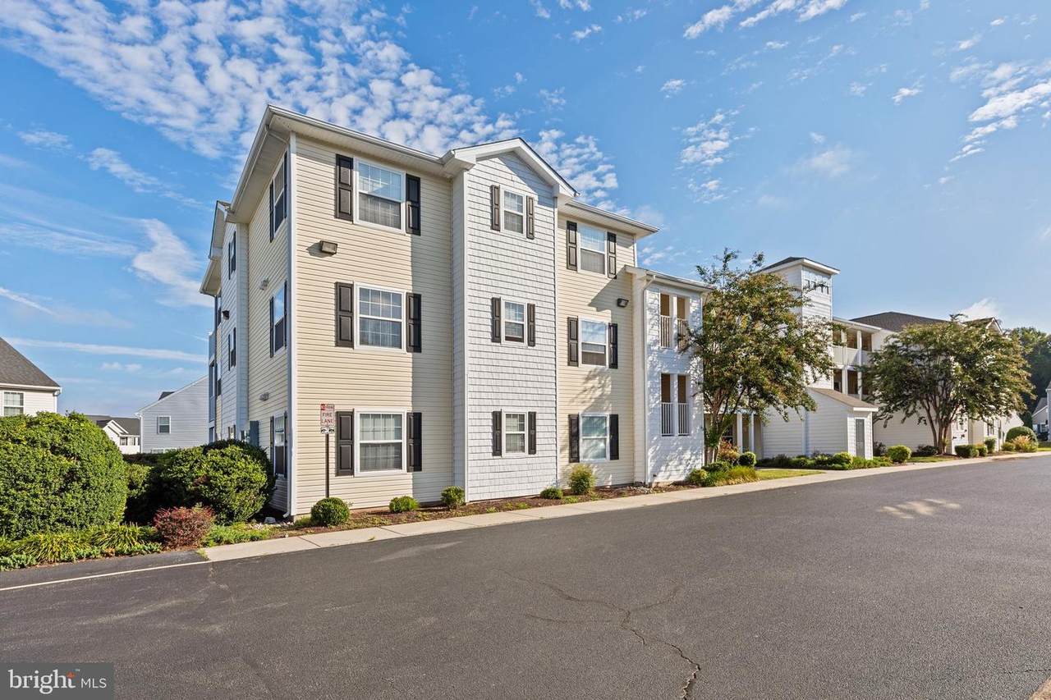
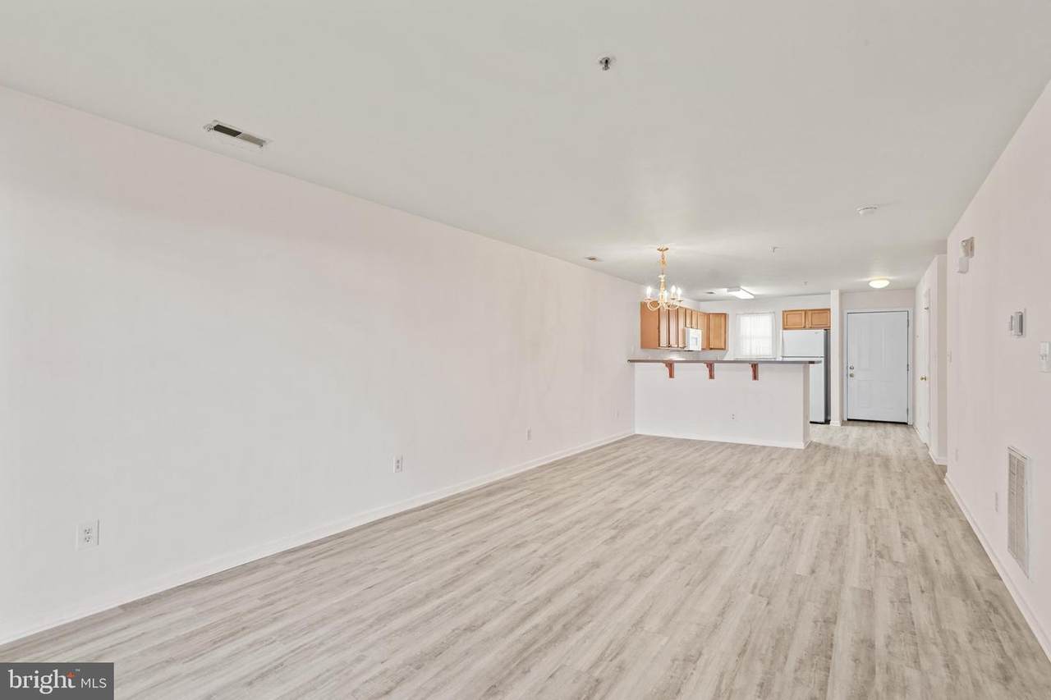
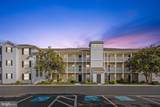
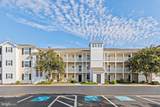
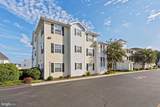
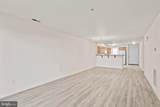
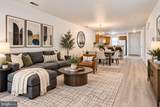
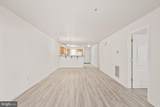
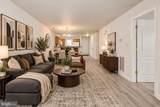
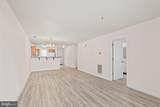
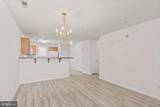
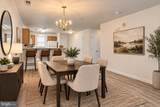
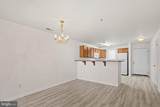
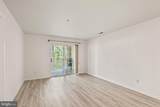
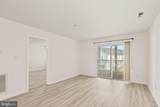
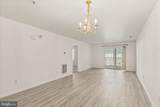
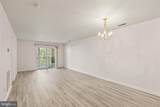
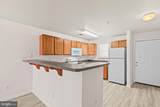
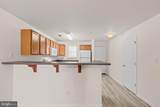
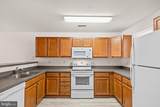
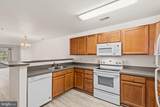
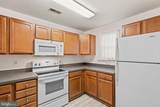
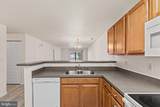
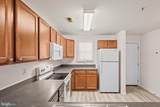
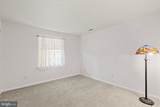
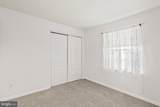
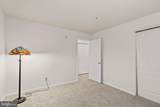
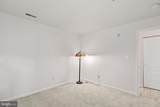
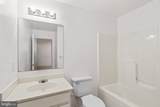
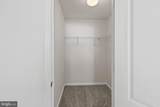
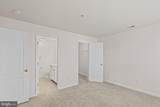
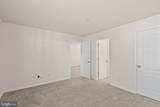
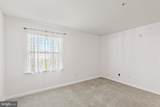
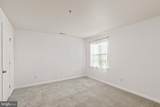
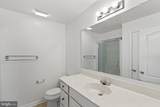
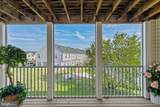
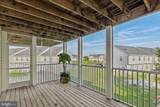
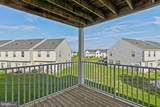
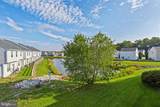
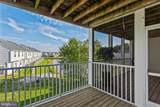
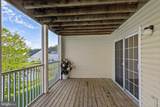
Welcome to 5202 Caitlin's Way in the Villages at Millwood, a well-maintained 2-bedroom, 2-bath condo offering comfortable, low-maintenance living in Millsboro, Delaware. This inviting home features an open floor plan with a spacious living and dining area that flows naturally into the kitchen, creating a functional layout for everyday living and entertaining. The primary bedroom includes a private bath and walk-in closet, while the second bedroom and full bath offer plenty of space for guests, a home office, or additional living space. Step outside to the covered, screened balcony and enjoy peaceful pond views and the surrounding open common area. Additional features include an in-unit washer and dryer, central air, elevator access, two assigned parking spaces, and access to the community outdoor pool. Conveniently located in Sussex County between Route 1 and Route 113, this Millsboro condo provides easy access to area shopping, dining, recreation, and Delaware's coastal attractions. Whether you're searching for a primary residence or a low-maintenance Delaware getaway, 5202 Caitlin's Way offers a great opportunity to enjoy the Millsboro lifestyle. Schedule your private showing today!

Monthly Payment Calculator


©2026 Bright MLS, All Rights Reserved. IDX information is provided exclusively for consumers' personal, non-commercial use and may not be used for any purpose other than to identify prospective properties consumers may be interested in purchasing. Some properties which appear for sale may no longer be available because they are for instance, under contract, sold, or are no longer being offered for sale. Information is deemed reliable but is not guaranteed accurate by the MLS or Dream Home Realtor | BLUEFIN PREMIER PROPERTIES, INC.. Some real estate firms do not participate in IDX and their listings do not appear on this website. Some properties listed with participating firms do not appear on this website at the request of the seller. Data last updated: 2026-10-12T13:56:36.757.
www.findmydedreamhome.com/homes/180929822
Print Image

5202 Caitlins Way MILLSBORO, DE 19966

  • Price: $219,900
  • Status: Active
  • On Site: 36 Days
  • Updated: 34 min ago
  • ID#: DESU2119994
2
Beds
2
Baths
0
½ Baths
N/A
Acres
1,022
SQFT
$215
$/SQFT
2006
Built
Neighborhood:
Villages At Millwood
County:
Sussex
Area:
Dagsboro Hundred (31005)
School District:
Indian River
Property Description
Welcome to 5202 Caitlin's Way in the Villages at Millwood, a well-maintained 2-bedroom, 2-bath condo offering comfortable, low-maintenance living in Millsboro, Delaware. This inviting home features an open floor plan with a spacious living and dining area that flows naturally into the kitchen, creating a functional layout for everyday living and entertaining. The primary bedroom includes a private bath and walk-in closet, while the second bedroom and full bath offer plenty of space for guests, a home office, or additional living space. Step outside to the covered, screened balcony and enjoy peaceful pond views and the surrounding open common area. Additional features include an in-unit washer and dryer, central air, elevator access, two assigned parking spaces, and access to the community outdoor pool. Conveniently located in Sussex County between Route 1 and Route 113, this Millsboro condo provides easy access to area shopping, dining, recreation, and Delaware's coastal attractions. Whether you're searching for a primary residence or a low-maintenance Delaware getaway, 5202 Caitlin's Way offers a great opportunity to enjoy the Millsboro lifestyle. Schedule your private showing today!
Exterior Features

Architectural Style Unit/Flat Assigned Parking Spaces 2 Construction Materials FrameVinyl Siding Door Features Sliding Glass Exterior Features Exterior LightingStreet Lights Garage YN No Lot Features Backs - Open Common AreaPond Parking Features AssignedPaved Parking Parking Types Parking Lot Patio And Porch Features BalconyDeck(s)Porch(es)RoofScreened Pool Yes - Community Property Condition Excellent Roof Architectural ShinglePitched Unit Building Type Garden 1 - 4 Floors View Pond Water Access YN No Water Body Type Pond Water View YN Yes Waterfront YN No

Interior Features

Above Grade Fin SQFT 1022 Appliances Built-In MicrowaveDishwasherDisposalDryerExhaust FanFreezerMicrowaveOven/Range - ElectricRefrigeratorStoveWasherWasher/Dryer StackedWater Heater Basement YN No Cooling Central A/C Fireplace YN No Flooring Partially CarpetedVinyl Furnished No Heating CentralForced AirProgrammable Thermostat Heating YN Yes Interior Features Bathroom - Stall ShowerBathroom - Tub ShowerBreakfast AreaCarpetCombination Dining/LivingCombination Kitchen/DiningDining AreaElevatorFlatFloor Plan - OpenPantryPrimary Bath(s)Sprinkler SystemWalk-in Closet(s) Laundry Type Dryer In UnitWasher In Unit Levels 1 Main Level Bedrooms 2 Pets Allowed Case by Case Basis Spa YN No

Property Features

Accessibility Features Elevator Association Amenities Pool - Outdoor Association Fee 381.00 Association Fee Frequency Annually Association Fee Includes Common Area MaintenanceInsuranceLawn MaintenanceManagementPool(s)Reserve FundsSnow RemovalTrash Association Fee2 564.00 Association Fee2 Frequency Quarterly Association YN Yes Central Air YN Yes Condo YN Yes Cooling Fuel Electric Elevators 1 Entry Level 2 Federal Flood Zone YN No Heating Fuel Electric Hot Water Electric Navigable Water YN N New Construction YN No Original MLSNumber 805351909138 Ownership Interest Condominium Pets Allowed YN Yes Sale Type Standard Senior Community YN No Sewer Public Sewer Structure Design Type Unit/Flat/Apartment Tax Annual Amount 379.00 Utilities Electric AvailableSewer AvailableWater Available Vacation Rental YN No Water Source Public Window Features Double HungDouble PaneScreensVinyl Clad Zoning TN

Listing courtesy of Coldwell Banker Realty: .


©2026 Bright MLS, All Rights Reserved. IDX information is provided exclusively for consumers' personal, non-commercial use and may not be used for any purpose other than to identify prospective properties consumers may be interested in purchasing. Some properties which appear for sale may no longer be available because they are for instance, under contract, sold, or are no longer being offered for sale. Information is deemed reliable but is not guaranteed accurate by the MLS or Dream Home Realtor | BLUEFIN PREMIER PROPERTIES, INC.. Some real estate firms do not participate in IDX and their listings do not appear on this website. Some properties listed with participating firms do not appear on this website at the request of the seller. Data last updated: 2026-10-12T13:56:36.757.
 
https://bt-photos.global.ssl.fastly.net/brightmls/1280_boomver_3_805351909138-2.jpg https://bt-photos.global.ssl.fastly.net/brightmls/1280_boomver_3_805351909138-2.jpg https://bt-photos.global.ssl.fastly.net/brightmls/1280_boomver_3_805351909138-2.jpg
Logo
Dream Home Realtor | BLUEFIN PREMIER PROPERTIES, INC.
22220 Shore Drive
Seaford DE, 19973