






















Skip To Content

5401 Coastal Highway , 1040A

OCEAN CITY, MD 21842
  • $459,000
  • STATUS: Active
  • ON SITE: 10 Days
  • ID#: MDWO2041716
Price Reduced
UPDATED: 15 min ago
$459,000
  • 2
    BEDS
  • N/A
    ACRES
  • 2
    BATHS
  • 0
    1/2 BATHS
  • 1,245
    SQFT
  • $369
    $/SQFT
Neighborhood:
Type:
Condo
Built:
1985
County:

School Information

Elementary School:
Middle School:
High School:

Description

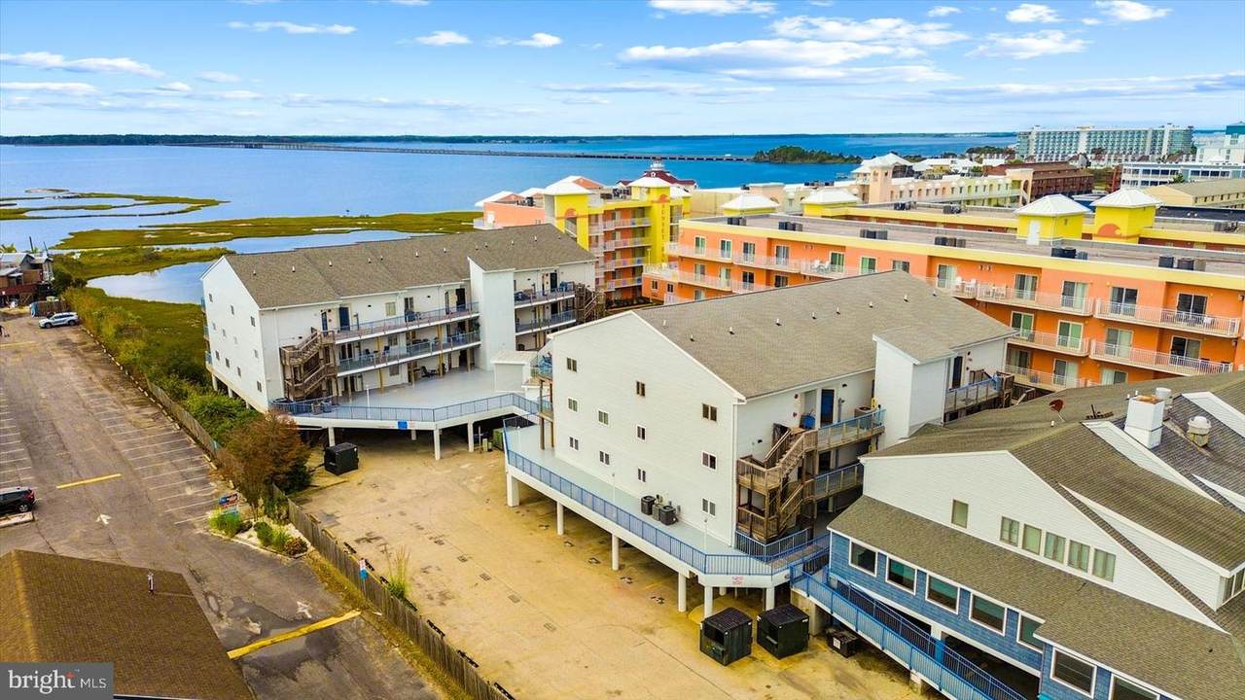
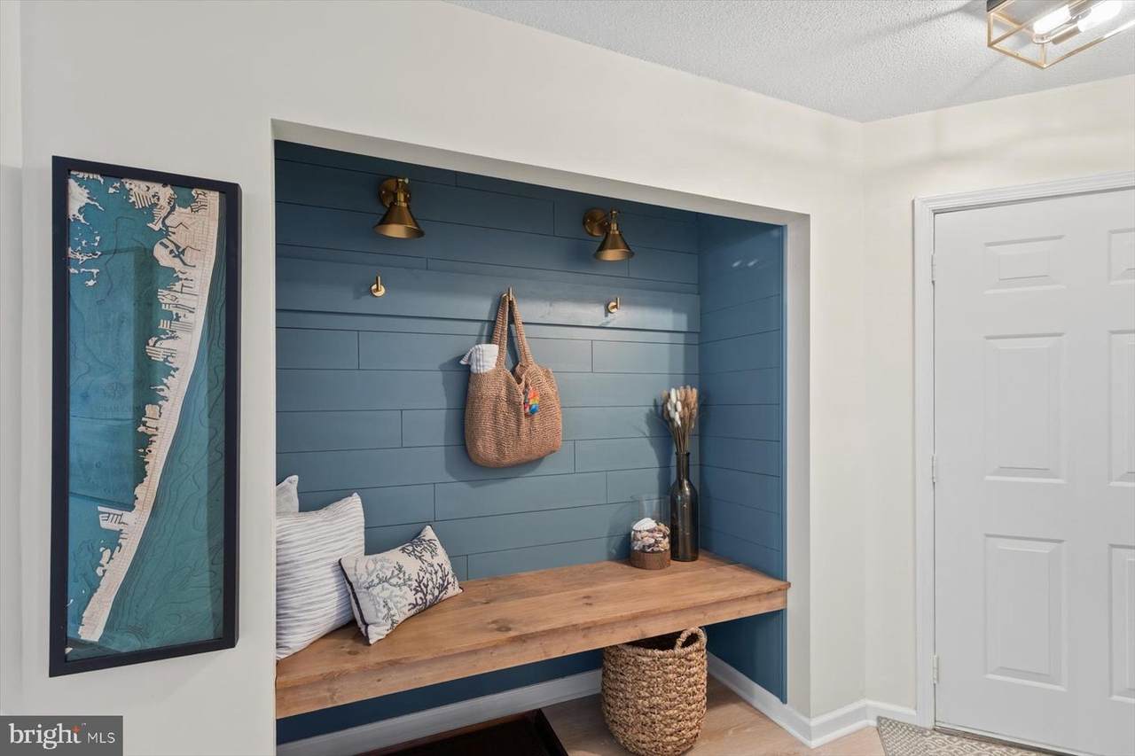
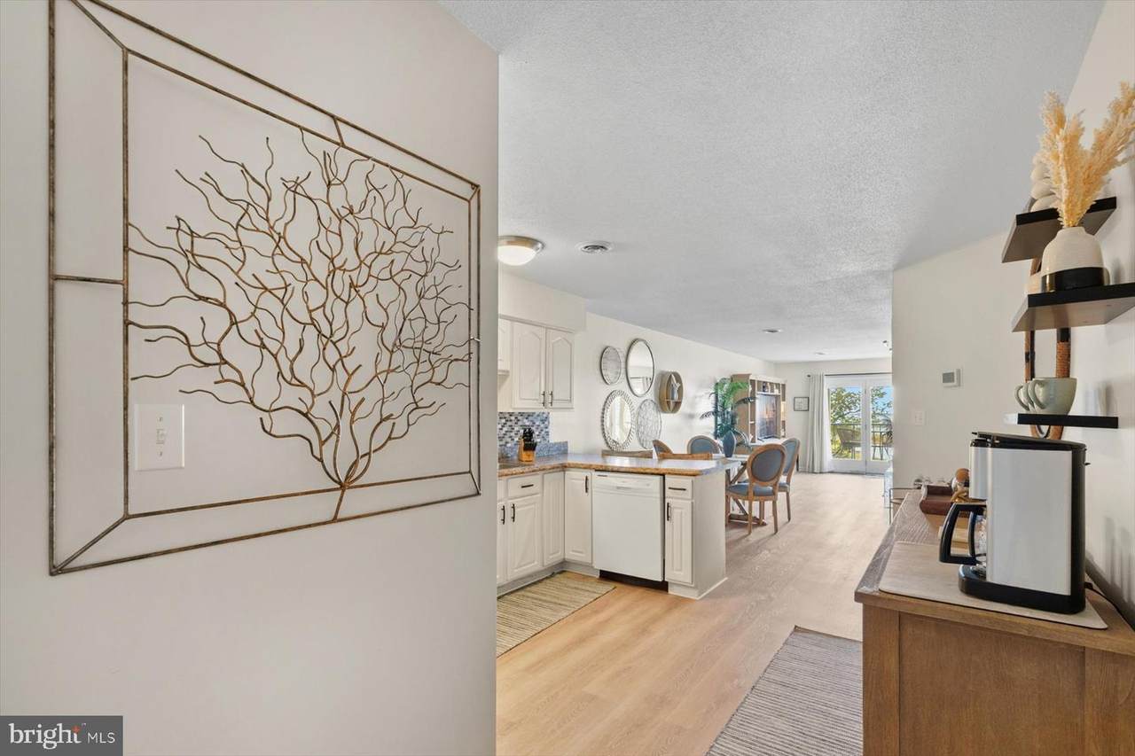
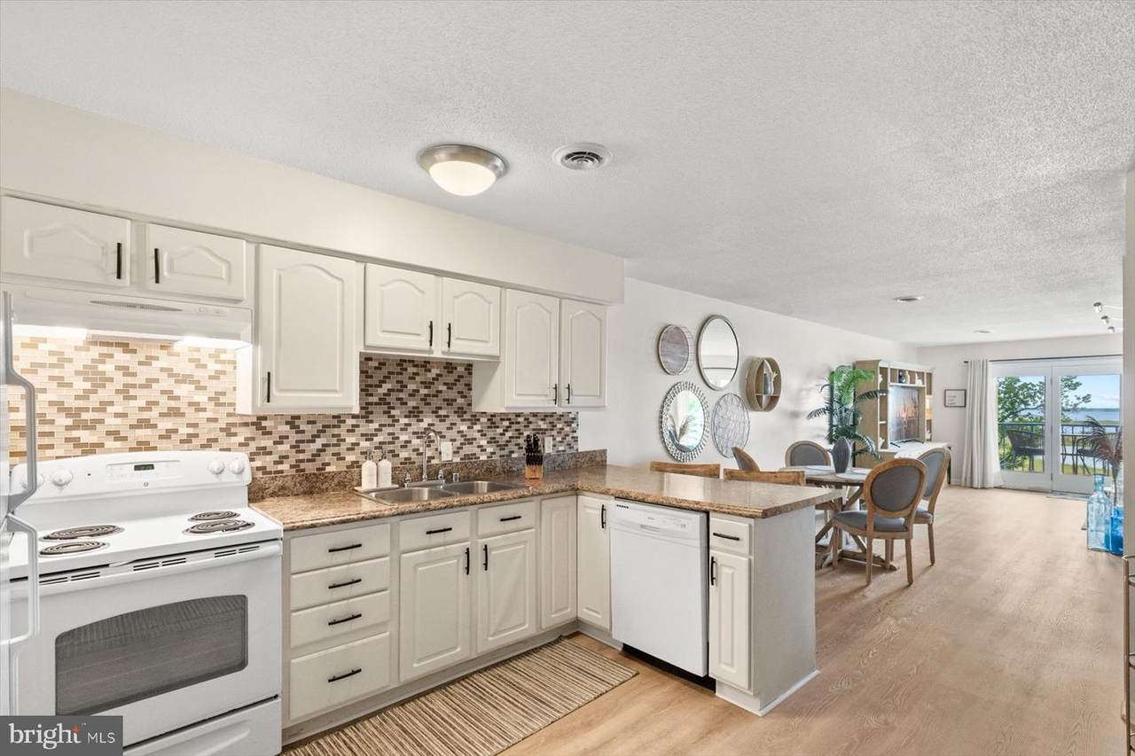
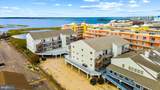
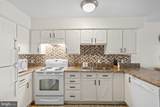
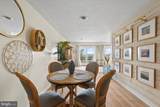
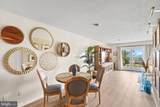
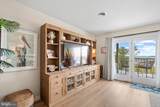
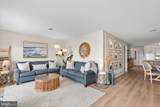
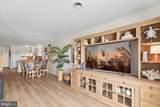
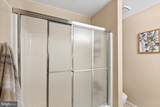
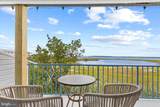
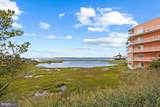
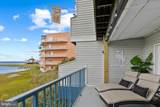
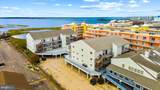
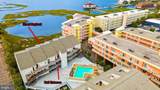
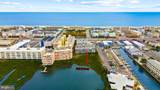
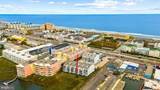
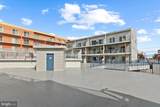
Wake up to direct Assawoman Bay waterfront views and walk to the ocean in minutes. This direct bayfront residence in San Remo puts the best of Ocean City at your door, then finishes the story with a home that is already elegantly styled and ready to enjoy. The two-bedroom, two-full-bath layout is set for both everyday living and hosting. High-end designer furniture conveys with the sale, so the first night here looks exactly like the listing photos. New luxury vinyl plank flooring runs through the main living area. The primary suite is furnished with a king bed and a full ensuite bath. The second bedroom offers two queen beds, and the second full bath has been completely remodeled with a walk-in shower. San Remo keeps the advantages of a smaller community: a pool, elevator access, and two assigned parking spaces. A dedicated pedestrian crosswalk sits right in front of the building, so the beach is genuinely steps away. At 54th Street, this mid-town address puts restaurants, shops, and the full length of the resort within easy reach, without giving up the quieter feel of a smaller complex. Bay views to die for, beach access, assigned parking, and a designer-furnished interior that stays.

Monthly Payment Calculator


©2026 Bright MLS, All Rights Reserved. IDX information is provided exclusively for consumers' personal, non-commercial use and may not be used for any purpose other than to identify prospective properties consumers may be interested in purchasing. Some properties which appear for sale may no longer be available because they are for instance, under contract, sold, or are no longer being offered for sale. Information is deemed reliable but is not guaranteed accurate by the MLS or Dream Home Realtor | BLUEFIN PREMIER PROPERTIES, INC.. Some real estate firms do not participate in IDX and their listings do not appear on this website. Some properties listed with participating firms do not appear on this website at the request of the seller. Data last updated: 2026-10-12T14:55:17.923.
www.findmydedreamhome.com/homes/181723348
Print Image

5401 Coastal Highway , 1040A OCEAN CITY, MD 21842

  • Price: $459,000
  • Status: Active
  • On Site: 10 Days
  • Updated: 15 min ago
  • ID#: MDWO2041716
2
Beds
2
Baths
0
½ Baths
N/A
Acres
1,245
SQFT
$369
$/SQFT
1985
Built
Neighborhood:
Non Development
County:
Worcester
Area:
Bayside Waterfront (84)
Elementary School:
Ocean City
Middle School:
Stephen Decatur
High School:
Stephen Decatur
School District:
Worcester County Public Schools
Property Description
Wake up to direct Assawoman Bay waterfront views and walk to the ocean in minutes. This direct bayfront residence in San Remo puts the best of Ocean City at your door, then finishes the story with a home that is already elegantly styled and ready to enjoy. The two-bedroom, two-full-bath layout is set for both everyday living and hosting. High-end designer furniture conveys with the sale, so the first night here looks exactly like the listing photos. New luxury vinyl plank flooring runs through the main living area. The primary suite is furnished with a king bed and a full ensuite bath. The second bedroom offers two queen beds, and the second full bath has been completely remodeled with a walk-in shower. San Remo keeps the advantages of a smaller community: a pool, elevator access, and two assigned parking spaces. A dedicated pedestrian crosswalk sits right in front of the building, so the beach is genuinely steps away. At 54th Street, this mid-town address puts restaurants, shops, and the full length of the resort within easy reach, without giving up the quieter feel of a smaller complex. Bay views to die for, beach access, assigned parking, and a designer-furnished interior that stays.
Exterior Features

Architectural Style Other Assigned Parking Spaces 2 Construction Materials Stick Built Distance To Body Of Water 10 Exterior Features Awning(s)Outside Shower Garage YN No Location Type Bayfront Parking Features Assigned Parking Types Off Street Patio And Porch Features BalconyDeck(s) Pool Yes - Community Property Condition Excellent Roof Shingle Unit Building Type Garden 1 - 4 Floors View Bay Water Access YN No Water Body Name Assawoman Bay Water Body Type Bay Water View YN Yes Waterfront YN Yes

Interior Features

Above Grade Fin SQFT 1245 Appliances DishwasherDisposalDryerOven/Range - ElectricRange HoodWasherWater Heater Basement YN No Below Grade Finished Area 0 Below Grade Unfinished Area 0 Cooling Central A/C Flooring CarpetCeramic TileLuxury Vinyl Plank Furnished Yes Heating Heat Pump(s) Heating YN Yes Inclusions Fully furnished as depicted in listing photos Interior Features CarpetCeiling Fan(s)Dining AreaElevatorBathroom - Tub ShowerBathroom - Stall ShowerWindow Treatments Laundry Type Has Laundry Levels 1 Main Level Bedrooms 2 Pets Allowed No Pet Restrictions

Property Features

Acceptable Financing Conventional Accessibility Features None Association Amenities ElevatorPool - OutdoorReserved/Assigned ParkingSwimming Pool Association Fee Includes Pool(s)TrashWaterCommon Area Maintenance Association Fee2 3600.00 Association Fee2 Frequency Quarterly Association YN No Central Air YN Yes Condo YN Yes Cooling Fuel None Elevators 1 Entry Level 1 Federal Flood Zone YN Yes Heating Fuel None Hot Water Electric Municipality Ocean City Navigable Water YN N New Construction YN No Number Of Units Total 1 Original MLSNumber 805452891896 Ownership Interest Condominium Pets Allowed YN Yes Sale Type Standard Senior Community YN No Sewer Public Sewer Structure Design Type Unit/Flat/Apartment Tax Annual Amount 5585.00 Tax Lot 104 Vacation Rental YN No Water Source Public Zoning C1-CM

Listing courtesy of Boyle & Kahoe Real Estate: .


©2026 Bright MLS, All Rights Reserved. IDX information is provided exclusively for consumers' personal, non-commercial use and may not be used for any purpose other than to identify prospective properties consumers may be interested in purchasing. Some properties which appear for sale may no longer be available because they are for instance, under contract, sold, or are no longer being offered for sale. Information is deemed reliable but is not guaranteed accurate by the MLS or Dream Home Realtor | BLUEFIN PREMIER PROPERTIES, INC.. Some real estate firms do not participate in IDX and their listings do not appear on this website. Some properties listed with participating firms do not appear on this website at the request of the seller. Data last updated: 2026-10-12T14:55:17.923.
 
https://bt-photos.global.ssl.fastly.net/brightmls/1280_boomver_1_805452891896-2.jpg https://bt-photos.global.ssl.fastly.net/brightmls/1280_boomver_1_805452891896-2.jpg https://bt-photos.global.ssl.fastly.net/brightmls/1280_boomver_1_805452891896-2.jpg
Logo
Dream Home Realtor | BLUEFIN PREMIER PROPERTIES, INC.
22220 Shore Drive
Seaford DE, 19973