





















Skip To Content

710 Walkers Mill Lane

WILMINGTON, DE 19807
  • $1,195,000
  • STATUS: Active
  • ON SITE: 35 Days
  • ID#: DENC2104222
$1,195,000
  • 4
    BEDS
  • N/A
    ACRES
  • 3
    BATHS
  • 1
    1/2 BATHS
  • 3,575
    SQFT
  • $334
    $/SQFT
Neighborhood:
Type:
Condo
Built:
2024
County:

School Ratings & Info

School District:

Description

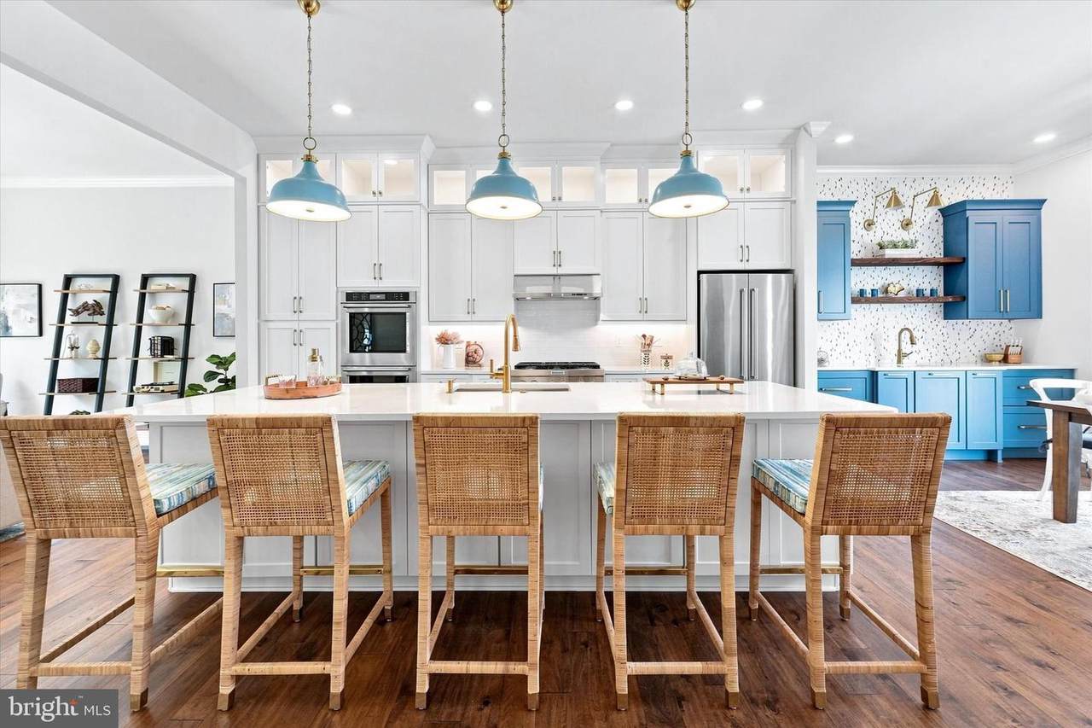
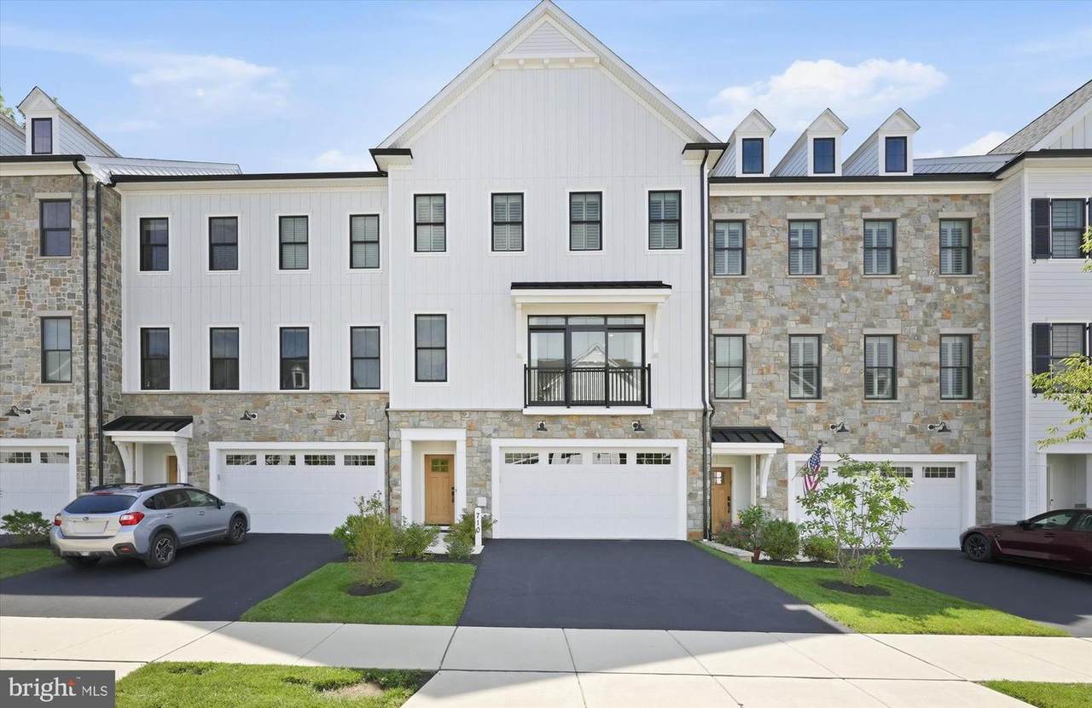
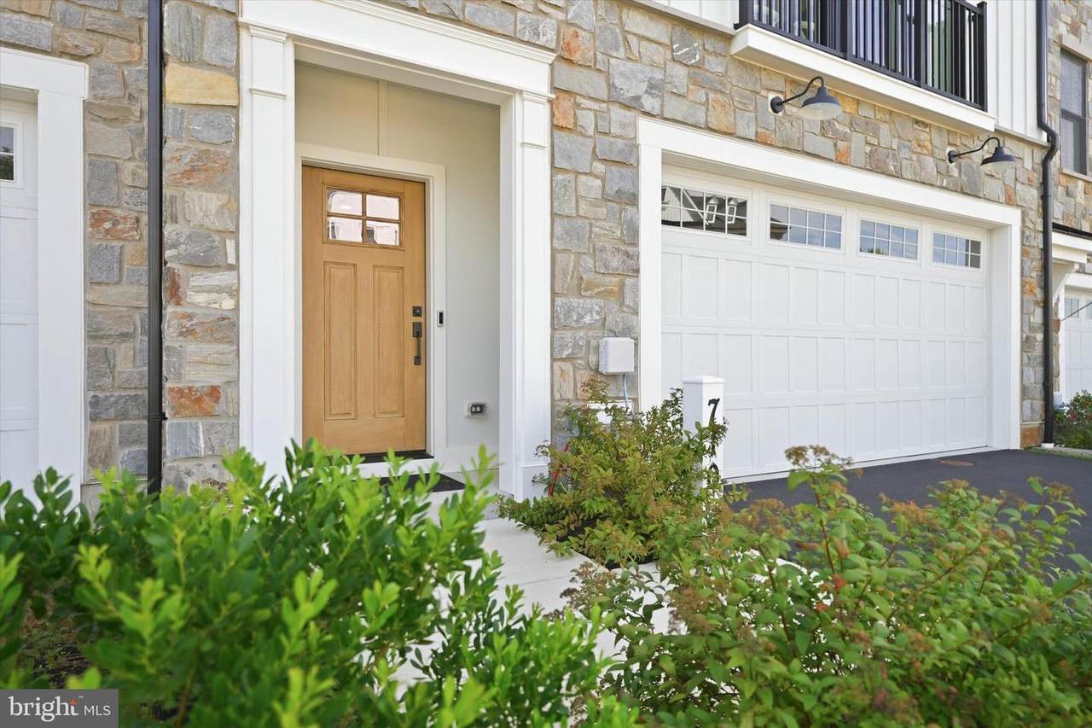
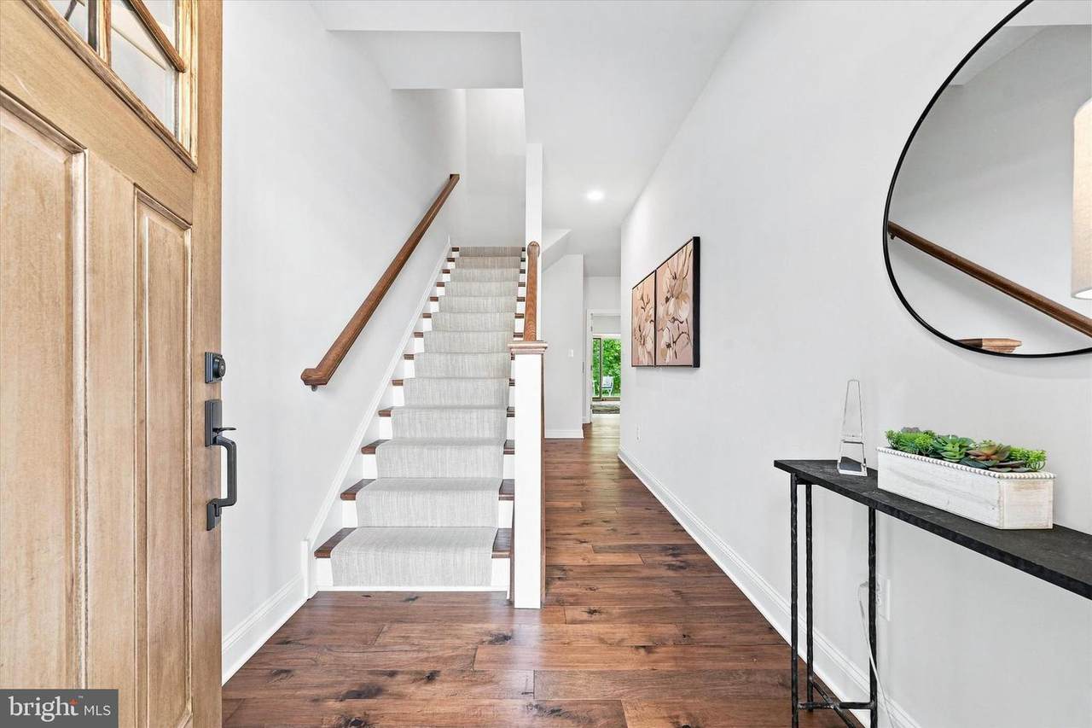
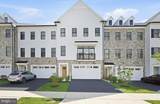
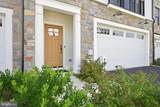
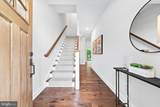
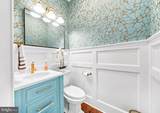
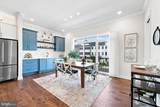
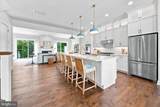
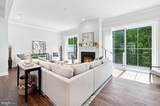
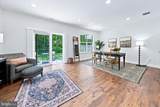
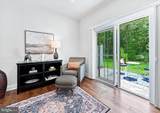
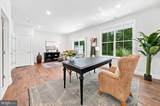
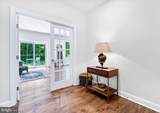
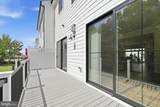
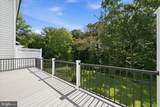
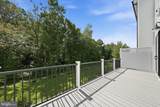
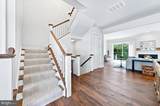
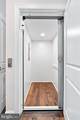
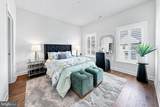
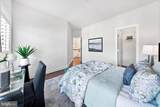
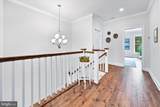
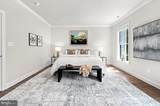
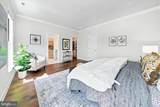
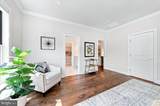
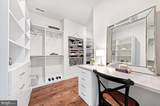
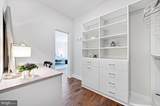
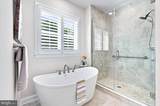
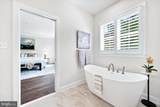
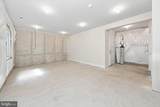
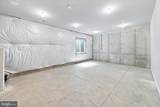
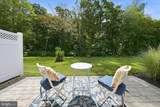
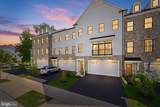
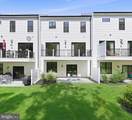
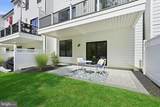
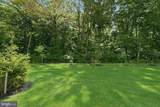
Welcome to the Townes at Barley Mill - a prestigious location in the heart of Greenville; a walkable community near Wegman's, Kaffe Karma and all that Greenville has to offer. This 55+ community provides the best of all worlds, with modern finishes and an open-concept floor plan, including 10' ceilings on the main level and 9' ceilings on the entry and upper levels. The Great Room provides views to OPEN SPACE at the rear of the home for the ultimate privacy and peace of mind. The gourmet kitchen features an oversized 11 ft island with luxurious quartz countertops along with a wet bar including Sub-Zero beverage drawers, a drink & coffee station added in the dining room. With a full recreation / bonus room on the entry level including a full bathroom and a primary bedroom with luxuious five-piece bathroom and massive walk-in closet with custom built-ins, this home rises to the top when you think of luxury living. Why does this home feel as if it's brand new construction? It basically is! It has been gently lived-in and meticulously maintained with many designer features; now ready for a new owner. If you like to travel or maintain a primary or second home elsewhere, this is the ideal set up! With Hardie plank exterior siding, the home is quiet and low-maintenance! The owner thoughtfully added an elevator with access to all four floors. The CONDO Association /HOA takes care of all of the lawn care and maintenance, too; giving you more time to do what you love! Call today for a private tour!

Monthly Payment Calculator


©2026 Bright MLS, All Rights Reserved. IDX information is provided exclusively for consumers' personal, non-commercial use and may not be used for any purpose other than to identify prospective properties consumers may be interested in purchasing. Some properties which appear for sale may no longer be available because they are for instance, under contract, sold, or are no longer being offered for sale. Information is deemed reliable but is not guaranteed accurate by the MLS or Dream Home Realtor | BLUEFIN PREMIER PROPERTIES, INC.. Some real estate firms do not participate in IDX and their listings do not appear on this website. Some properties listed with participating firms do not appear on this website at the request of the seller. Data last updated: 2026-10-14T23:55:45.76.
www.findmydedreamhome.com/homes/181015600
Print Image

710 Walkers Mill Lane WILMINGTON, DE 19807

  • Price: $1,195,000
  • Status: Active
  • On Site: 35 Days
  • ID#: DENC2104222
4
Beds
3
Baths
1
½ Baths
N/A
Acres
3,575
SQFT
$334
$/SQFT
2024
Built
Neighborhood:
Barley Mill
County:
New Castle
Area:
Hockssn/Greenvl/Centrvl (30902)
School District:
Red Clay Consolidated
Property Description
Welcome to the Townes at Barley Mill - a prestigious location in the heart of Greenville; a walkable community near Wegman's, Kaffe Karma and all that Greenville has to offer. This 55+ community provides the best of all worlds, with modern finishes and an open-concept floor plan, including 10' ceilings on the main level and 9' ceilings on the entry and upper levels. The Great Room provides views to OPEN SPACE at the rear of the home for the ultimate privacy and peace of mind. The gourmet kitchen features an oversized 11 ft island with luxurious quartz countertops along with a wet bar including Sub-Zero beverage drawers, a drink & coffee station added in the dining room. With a full recreation / bonus room on the entry level including a full bathroom and a primary bedroom with luxuious five-piece bathroom and massive walk-in closet with custom built-ins, this home rises to the top when you think of luxury living. Why does this home feel as if it's brand new construction? It basically is! It has been gently lived-in and meticulously maintained with many designer features; now ready for a new owner. If you like to travel or maintain a primary or second home elsewhere, this is the ideal set up! With Hardie plank exterior siding, the home is quiet and low-maintenance! The owner thoughtfully added an elevator with access to all four floors. The CONDO Association /HOA takes care of all of the lawn care and maintenance, too; giving you more time to do what you love! Call today for a private tour!
Exterior Features

Architectural Style Contemporary Construction Materials Fiber CementStoneStick Built Door Features Sliding GlassSix Panel Exterior Features Exterior LightingGutter SystemSidewalks Garage Spaces 2.00 Garage Type Built InGarage - Front EntryGarage Door OpenerInside Access Garage YN Yes Parking Types Attached Garage Pool No Pool Property Condition Excellent Roof Architectural Shingle Water Access YN No Water View YN No Waterfront YN No

Interior Features

Above Grade Fin SQFT 3275 Appliances Built-In MicrowaveCooktopDishwasherDisposalDryer - ElectricDryer - Front LoadingOven - DoubleOven - Self CleaningRange HoodSix Burner StoveStainless Steel AppliancesWasher - Front LoadingWater Heater - Tankless Basement FullPartially Finished Basement YN Yes Below Grade Finished Area 300 Below Grade Unfinished Area 0 Cooling Central A/C Fireplace YN Yes Fireplaces Total 1 Flooring HardwoodCeramic Tile Heating Forced Air Heating YN Yes Inclusions All light fixtureswindow treatment and built-in cabinetry; 5 barstools at kitchen island Interior Features Crown MoldingsElevatorFloor Plan - OpenKitchen - GourmetWindow TreatmentsWet/Dry BarWalk-in Closet(s)Upgraded CountertopsRecessed LightingPrimary Bath(s)Kitchen - IslandEntry Level BedroomBathroom - Soaking TubBathroom - Walk-In ShowerBathroom - Tub Shower Laundry Type Upper FloorHas Laundry Levels 4 Main Level Bedrooms 0 Pets Allowed No Pet Restrictions Spa YN No Unit Floors 4 Upper Level1 Bedrooms 3 Walls Ceilings 9'+ CeilingsDry Wall

Property Features

Acceptable Financing CashConventional Accessibility Features Elevator Association Amenities Jog/Walk Path Association Fee 480.00 Association Fee Frequency Monthly Association Fee Includes TrashCommon Area MaintenanceLawn Care FrontLawn Care RearLawn MaintenanceSnow Removal Association Name TOWNES AT BARLEY MILL Association YN Yes Builder Model The Mill Central Air YN Yes Condo YN No Cooling Fuel Natural Gas Cross Street Route 141 Electric 200+ Amp Service220 VoltsCircuit Breakers Elevators 1 Entry Level 1 Federal Flood Zone YN No Foundation Details Concrete PerimeterPassive Radon Mitigation Heating Fuel Natural Gas Historic YN No Horse YN No Hot Water Natural Gas Lease Considered YN No Navigable Water YN N New Construction YN No Original MLSNumber 804991495208 Other Fees 50.00 Other Fees Frequency One Time Ownership Interest Condominium Pets Allowed YN Yes Sale Type Standard Senior Community Age Requirement 55 Senior Community YN Yes Sewer Public Sewer Structure Design Type Interior Row/Townhouse Tax Annual Amount 0.00 Tax Lot 111.C.B006 Utilities Cable TV AvailableElectric AvailablePhone Available Vacation Rental YN No Water Source Public Window Features Double HungDouble PaneEnergy EfficientScreensSlidingVinyl Clad Zoning OR

Listing courtesy of Compass: .


©2026 Bright MLS, All Rights Reserved. IDX information is provided exclusively for consumers' personal, non-commercial use and may not be used for any purpose other than to identify prospective properties consumers may be interested in purchasing. Some properties which appear for sale may no longer be available because they are for instance, under contract, sold, or are no longer being offered for sale. Information is deemed reliable but is not guaranteed accurate by the MLS or Dream Home Realtor | BLUEFIN PREMIER PROPERTIES, INC.. Some real estate firms do not participate in IDX and their listings do not appear on this website. Some properties listed with participating firms do not appear on this website at the request of the seller. Data last updated: 2026-10-14T23:55:45.76.
 
https://bt-photos.global.ssl.fastly.net/brightmls/1280_boomver_2_804991495208-2.jpg https://bt-photos.global.ssl.fastly.net/brightmls/1280_boomver_2_804991495208-2.jpg https://bt-photos.global.ssl.fastly.net/brightmls/1280_boomver_2_804991495208-2.jpg
Logo
Dream Home Realtor | BLUEFIN PREMIER PROPERTIES, INC.
22220 Shore Drive
Seaford DE, 19973