











Description
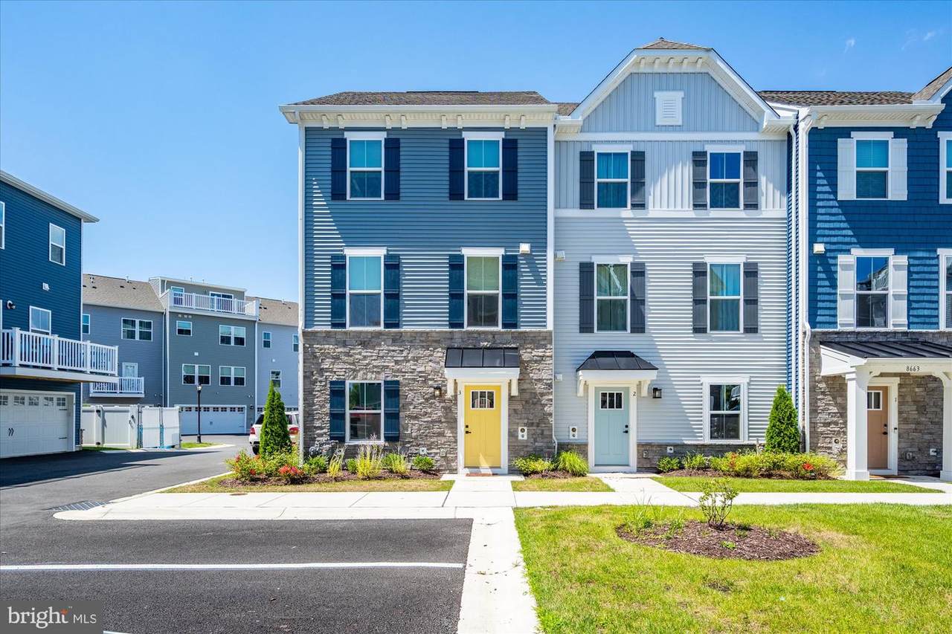
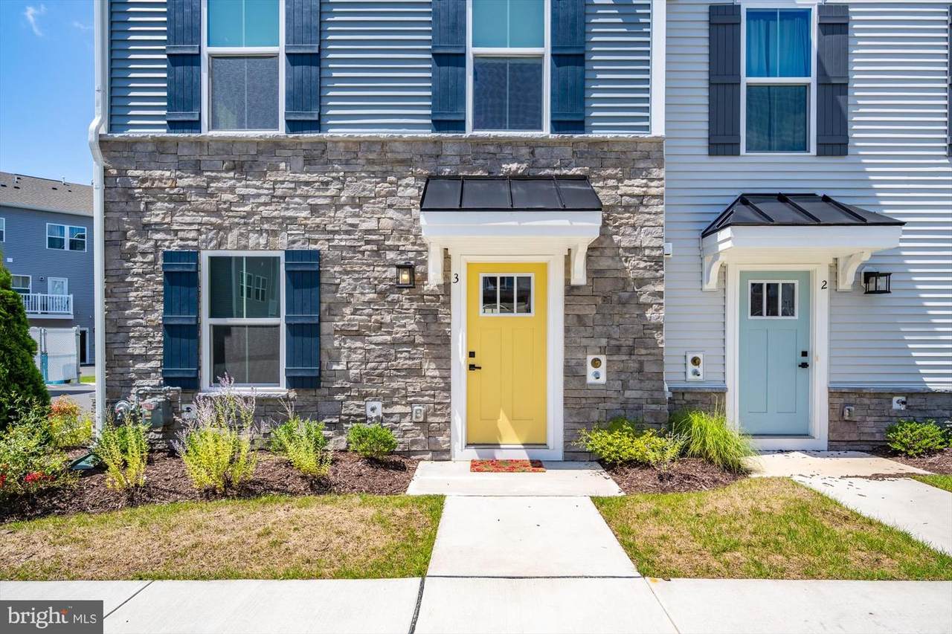
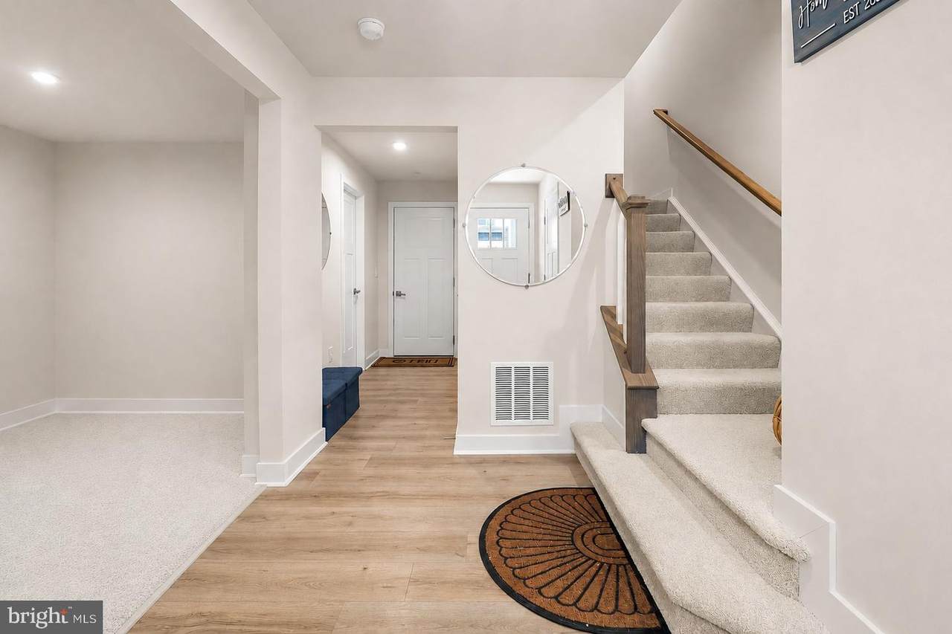
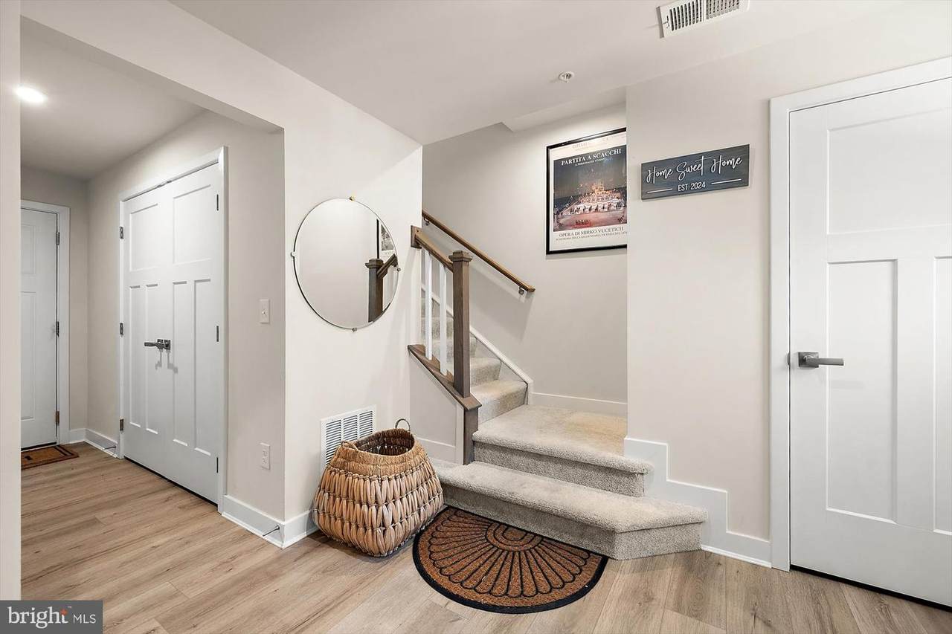
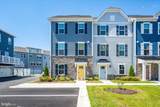
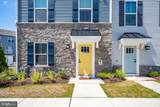
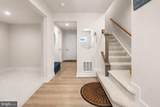
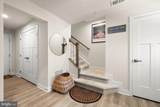
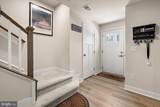
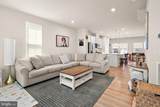
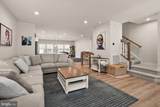
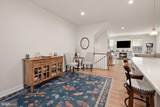
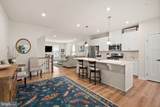
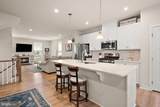
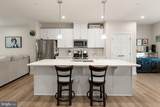
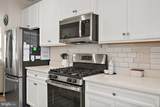
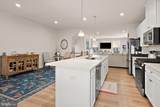
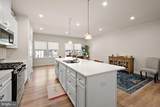
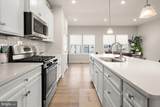
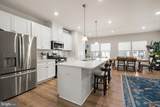
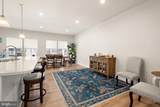
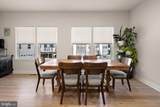
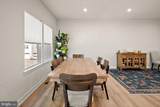
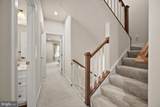
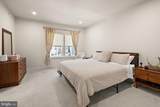
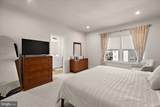
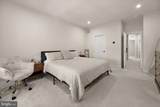
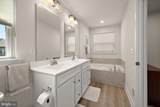
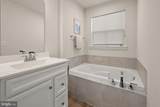
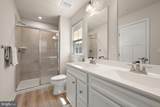
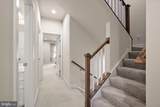
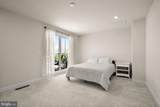
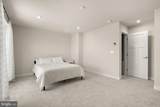
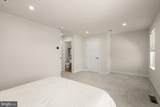
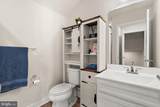
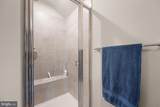
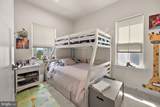
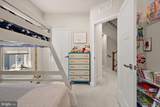
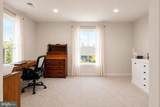
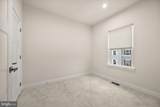
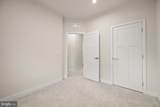
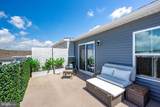
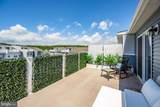
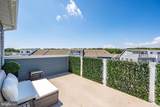
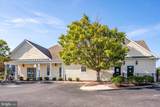
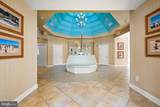
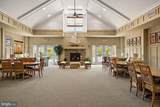
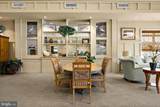
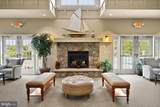
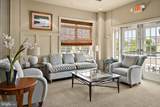
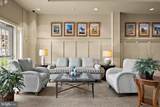
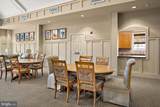
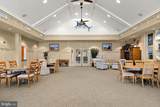
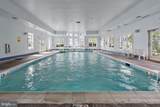
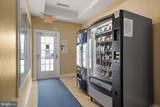
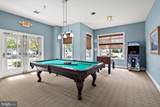
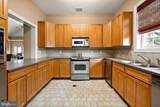
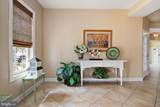
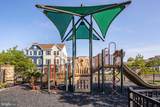
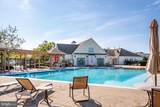
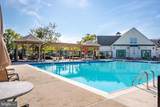
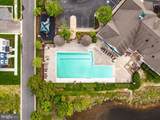
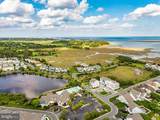
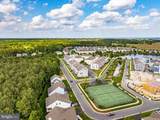
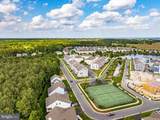
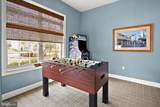
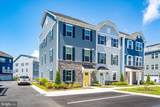
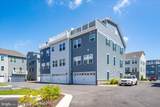
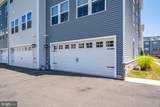
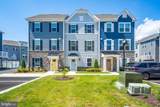
LIKE-NEW LUXURY with 4 BEDROOMS plus 2-CAR GARAGE and RESORT-STYLE AMENITIES nested in The Landings at Bayside! Built in 2024 and still under the builder’s warranty, this stunning end-unit townhouse offers over 2,700 sq. ft. of beautifully finished living space with privacy and functionality on every level. The owners expanded the original floor plan by adding valuable space off the kitchen and primary bedroom plus a ground-floor bonus room and large storage space. Upgraded with beautiful wide Luxury Vinyl Plank Flooring, Recessed Lighting and Craftsman Architectural Doors plus Custom Window Treatments throughout. Enjoy the Open Coastal Living Space centered around the Beautifully Upgraded Kitchen with quartz countertops, stainless steel appliances, subway tile backsplash, pendant lighting, and an oversized kitchen island, perfect for everyday living and entertaining. The third level provides a spacious primary suite filled with natural light featuring a walk-in closet and luxurious en-suite bath with dual vanity, tiled walk-in shower, and separate soaking tub. A split-bedroom floor plan provides privacy for your 2 extra guest bedrooms. The fourth level offers exceptional flexibility with a fourth bedroom and bonus living space, full bath, and a huge private balcony—perfect for relaxing and enjoying the peaceful surroundings. Enjoy this fabulous home in The Landings at Bayside, ideally located just minutes from Assateague Island and the booming West OC Area, with access to Premiere Dining, Shopping and Resort Living. The Bayside Community offers Exceptional Amenities: indoor and outdoor pools, play areas, fitness center, tennis courts, kayak launch/pier, and crabbing pier, and club house plus lawn care and landscaping included for easy, low-maintenance coastal living.
-
4BEDS
-
N/AACRES
-
3BATHS
-
11/2 BATHS
-
2,765SQFT
-
$175$/SQFT
School Information
Description
LIKE-NEW LUXURY with 4 BEDROOMS plus 2-CAR GARAGE and RESORT-STYLE AMENITIES nested in The Landings at Bayside! Built in 2024 and still under the builder’s warranty, this stunning end-unit townhouse offers over 2,700 sq. ft. of beautifully finished living space with privacy and functionality on every level. The owners expanded the original floor plan by adding valuable space off the kitchen and primary bedroom plus a ground-floor bonus room and large storage space. Upgraded with beautiful wide Luxury Vinyl Plank Flooring, Recessed Lighting and Craftsman Architectural Doors plus Custom Window Treatments throughout. Enjoy the Open Coastal Living Space centered around the Beautifully Upgraded Kitchen with quartz countertops, stainless steel appliances, subway tile backsplash, pendant lighting, and an oversized kitchen island, perfect for everyday living and entertaining. The third level provides a spacious primary suite filled with natural light featuring a walk-in closet and luxurious en-suite bath with dual vanity, tiled walk-in shower, and separate soaking tub. A split-bedroom floor plan provides privacy for your 2 extra guest bedrooms. The fourth level offers exceptional flexibility with a fourth bedroom and bonus living space, full bath, and a huge private balcony—perfect for relaxing and enjoying the peaceful surroundings. Enjoy this fabulous home in The Landings at Bayside, ideally located just minutes from Assateague Island and the booming West OC Area, with access to Premiere Dining, Shopping and Resort Living. The Bayside Community offers Exceptional Amenities: indoor and outdoor pools, play areas, fitness center, tennis courts, kayak launch/pier, and crabbing pier, and club house plus lawn care and landscaping included for easy, low-maintenance coastal living.
©2026 Bright MLS, All Rights Reserved. IDX information is provided exclusively for consumers' personal, non-commercial use and may not be used for any purpose other than to identify prospective properties consumers may be interested in purchasing. Some properties which appear for sale may no longer be available because they are for instance, under contract, sold, or are no longer being offered for sale. Information is deemed reliable but is not guaranteed accurate by the MLS or Dream Home Realtor | BLUEFIN PREMIER PROPERTIES, INC.. Some real estate firms do not participate in IDX and their listings do not appear on this website. Some properties listed with participating firms do not appear on this website at the request of the seller. Data last updated: 2026-10-15T06:59:41.827.